Uniquely embraced by two streets, yet quiet from traffic noise on the inside, this exceptional bungalow offers privacy, stunning curb appeal, and a Lot orientation unlike any other with NO side neighbors, just open space and clear views. Step inside to a grand, open-concept foyer, where a sleek kitchen with backsplash and island flows seamlessly into a vaulted-ceiling living room with pot lights and a warm gas fireplace. The kitchen appliances are brand new. A sliding door opens to your covered deck perfectly shaded for relaxing or entertaining. This is just one of two private outdoor spaces. The second, located at the opposite end and accessible via a discrete rear corridor or the beautiful front concrete walkway, features a custom shed and space for extra storage or hobbies. With 2 spacious bedrooms upstairs and 2 more on the lower level, ceilings are high and the space feels cozy. This home is perfect for independent family members, guests entertainment or a home office to work quietly. A finished rec room adds flexibility, while additional unfinished areas offer room to grow. California shutters are outfitted throughout. The designer touch to this home , already has neighbors talking. Move in and make it yours. This isn't just a home its a lifestyle.
For sale
C$759,999
3 Coulthard St, Tillsonburg, ON N4G 0J3
4beds
3baths
Single Family Residence
Built in ----
6,900 Square Feet Lot
$-- Zestimate®
C$--/sqft
C$-- HOA
What's special
- 174 days |
- 8 |
- 0 |
Zillow last checked:
Listing updated:
Listed by:
CENTURY 21 HERITAGE GROUP LTD.
Source: TRREB,MLS®#: X12838782 Originating MLS®#: Toronto Regional Real Estate Board
Originating MLS®#: Toronto Regional Real Estate BoardFacts & features
Interior
Bedrooms & bathrooms
- Bedrooms: 4
- Bathrooms: 3
Primary bedroom
- Level: Main
- Dimensions: 4.04 x 3.02
Bedroom 2
- Level: Main
- Dimensions: 4.52 x 3.61
Bedroom 3
- Level: Main
- Dimensions: 3.55 x 3.2
Bedroom 4
- Level: Main
- Dimensions: 3.56 x 3.25
Dining room
- Level: Main
- Dimensions: 4.27 x 3.1
Family room
- Level: Basement
- Dimensions: 4.88 x 4.42
Great room
- Level: Main
- Dimensions: 4.57 x 4.27
Kitchen
- Level: Main
- Dimensions: 4.6 x 2.82
Heating
- Forced Air, Gas
Cooling
- Central Air
Appliances
- Included: Water Heater, Water Softener
Features
- ERV/HRV, Floor Drain, In-Law Capability, Primary Bedroom - Main Floor, Storage
- Basement: Full,Partially Finished
- Has fireplace: Yes
- Fireplace features: Family Room, Natural Gas
Interior area
- Living area range: 1500-2000 null
Video & virtual tour
Property
Parking
- Total spaces: 4
- Parking features: Garage Door Opener
Features
- Pool features: None
Lot
- Size: 6,900 Square Feet
Details
- Parcel number: 000271033
- Other equipment: Air Exchanger, Sump Pump
Construction
Type & style
- Home type: SingleFamily
- Architectural style: Bungalow
- Property subtype: Single Family Residence
Materials
- Brick, Vinyl Siding
- Foundation: Poured Concrete
- Roof: Asphalt Shingle
Utilities & green energy
- Sewer: Sewer
Community & HOA
Location
- Region: Tillsonburg
Financial & listing details
- Tax assessed value: C$331,000
- Annual tax amount: C$5,380
- Date on market: 3/3/2026
Price history
Price history is unavailable.
Public tax history
Tax history is unavailable.
Climate risks
Neighborhood: N4G
Nearby schools
GreatSchools rating
No schools nearby
We couldn't find any schools near this home.
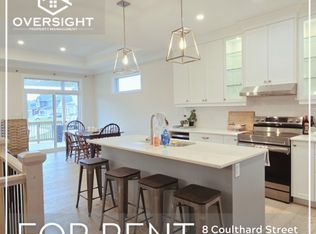
- C$--4 bd3 ba-- sqft8 Coulthard St #1A, Tillsonburg, ON N4G0J3Off Market
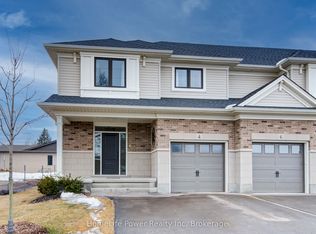
- C$---- bd-- ba-- sqft111 Livingston Dr, Tillsonburg, ON N4G0J3Off Market
- C$540,0004 bd4 ba-- sqft4 Braun Ave, Tillsonburg, ON N4G0K5For Sale
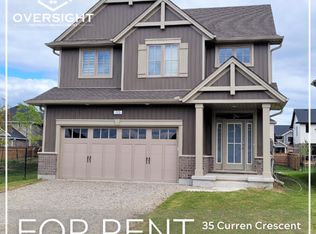
- C$--5 bd4 ba-- sqft35 Curren Cres #1A, Tillsonburg, ON N4G0J3Off Market
- C$658,0003 bd3 ba-- sqft4 Keba Cres, Tillsonburg, ON N4G0K6New Construction
- C$699,0004 bd3 ba-- sqft6 Keba Cres, Tillsonburg, ON N4G0K6New Construction
- C$--3 bd4 ba1.9k sqft93 Keba Cres, Tillsonburg, ON N4G0K6Off Market
- C$---- bd-- ba-- sqft34 Curren Cres, Tillsonburg, ON N4G0J3Off Market
Similar homes
- C$649,9004 bd4 ba-- sqft48 Curren Cres, Tillsonburg, ON N4G 0J3For Sale
 MLS ID #X13690590, REAL BROKER ONTARIO LTD.. TRREB
 - C$675,0004 bd4 ba-- sqft4 Livingston Dr, Tillsonburg, ON N4G 0J3For Sale
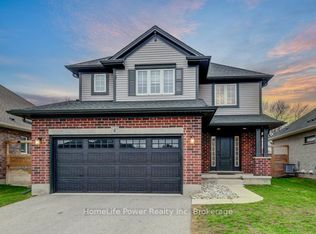 MLS ID #X13633938, HomeLife Power Realty Inc. TRREB
 - C$729,9995 bd4 ba-- sqft51 Keba Cres E, Tillsonburg, ON N4G 0K7For Sale
 MLS ID #X13585632, THE CANADIAN HOME REALTY INC.. TRREB
 - C$759,9004 bd4 ba-- sqft9 Delevan Cres, Tillsonburg, ON N4G 3M6For Sale
 MLS ID #X13466088, RE/MAX CENTRE CITY REALTY INC.. TRREB
 - C$679,9003 bd3 ba-- sqft24 Van Norman Dr, Tillsonburg, ON N4G 4S2For SaleMLS ID #X13557942, Gale Group Realty Brokerage Ltd. TRREB
- C$685,5004 bd3 ba-- sqft36 Windemere Ave, Tillsonburg, ON N4G 5M9For SaleMLS ID #X12877674, Century 21 Heritage House Ltd Brokerage. TRREB
- C$639,0002 bd2 ba-- sqft18 Braun Ave, Tillsonburg, ON N4G 0K5New ConstructionMLS ID #X13599724, ELGIN REALTY LIMITED. TRREB
- C$784,9003 bd3 ba-- sqft15 Gibson Dr, Tillsonburg, ON N4G 5G4For SaleMLS ID #X13012456, Century 21 Heritage House Ltd Brokerage. TRREB
- C$699,9903 bd3 ba-- sqft21 Nancy Ct, Tillsonburg, ON N4G 0G3For SaleMLS ID #X13248262, HOMELIFE/CITY HILL REALTY INC.. TRREB
- C$627,0002 bd2 ba-- sqft97 Keba Cres, Tillsonburg, ON N4G 0K6New ConstructionMLS ID #X13599732, ELGIN REALTY LIMITED. TRREB
- C$675,0003 bd2 ba-- sqft105 Concession St W, Tillsonburg, ON N4G 1R8For SaleMLS ID #X13625716, Century 21 Heritage House Ltd Brokerage. TRREB
- C$689,9003 bd2 ba-- sqft150 Denrich Ave, Tillsonburg, ON N4G 0H3For SaleMLS ID #X13625244, RE/MAX Tri-County Realty Inc Brokerage. TRREB
- C$665,9004 bd4 ba-- sqft31 Morning Glory Dr, South West Oxford, ON N4G 5S9For SaleMLS ID #X13221914, RE/MAX Tri-County Realty Inc Brokerage. TRREB
- C$574,9003 bd2 ba-- sqft10 Pearl St, Tillsonburg, ON N4G 1L3For SaleMLS ID #X13593980, Century 21 Heritage House Ltd Brokerage. TRREB
- C$539,9003 bd2 ba-- sqft80 Beckett Blvd, Tillsonburg, ON N4G 5N3For SaleMLS ID #X13684408, RE/MAX GARDEN CITY REALTY INC, BROKERAGE. TRREB
- C$650,0003 bd2 ba-- sqft43 Beech Blvd, Tillsonburg, ON N4G 5R8For SaleMLS ID #X13682064, Century 21 Heritage House Ltd Brokerage. TRREB
- C$649,0003 bd3 ba1.4k sqft10 Alexander Ave, Tillsonburg, ON N4G 2X9For SaleMLS ID #40825691, Gordon Charles Springle, Office Manager, Real Estate Homeward. ITSO
- C$975,0004 bd4 ba-- sqft18 Thompson Ct, Tillsonburg, ON N4G 0L3For SaleMLS ID #X13414322, Century 21 Heritage House Ltd Brokerage. TRREB
- C$900,0002 bd3 ba-- sqft42 Alexander Ave, Tillsonburg, ON N4G 4Z1For SaleMLS ID #X13460090, Century 21 Heritage House Ltd Brokerage. TRREB
- C$525,0004 bd2 ba-- sqft67 Beckett Blvd, Tillsonburg, ON N4G 5N3For SaleMLS ID #X13528058, RE/MAX Tri-County Realty Inc Brokerage. TRREB
