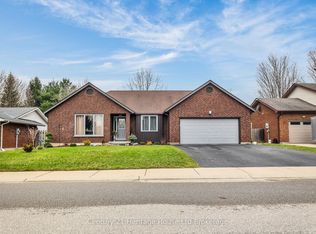
Rare opportunities like this don't come along often! Welcome to 105 Concession Street W., located on one of Tillsonburg's most established and desirable streets, where many neighbours have proudly called home for decades. Once you live here, you'll understand why few ever leave. Set on an exceptional 97' x 155' lot, this well-maintained 3-bedroom, 2-bathroom bungalow is surrounded by beautiful mature maple trees, beautifully landscaped grounds, and exceptional privacy. The impressive curb appeal begins with a double-wide interlocking brick driveway, while the unique natural rock water feature creates an unforgettable first impression before you even step inside. Once inside, you'll find a bright, functional layout featuring a beautiful updated kitchen, spacious principal rooms, and large windows that showcase the picturesque setting. Step directly from the kitchen onto the newer deck, complete with a steel gazebo, creating the perfect space for morning coffee, outdoor dining, or entertaining family and friends. The expansive backyard is truly the showstopper, offering incredible privacy, mature trees, a fire pit, and endless room for children, pets, gardening, or simply relaxing in your own private retreat. The mostly finished lower level provides valuable additional living space, family rec room, crafting/games room, den or home office. Conveniently located close to schools, parks, shopping, restaurants, and everyday amenities, this is a rare opportunity to own an exceptional property in one of Tillsonburg's most sought-after locations. Properties offering this combination of location, lot size, mature trees, and privacy rarely come to market. Don't miss your chance to make this exceptional property your next home.
For sale
C$699,000
105 Concession St W, Tillsonburg, ON N4G 1R8
3beds
2baths
Single Family Residence
Built in ----
0.35 Acres Lot
$-- Zestimate®
C$--/sqft
C$-- HOA
What's special
Beautifully landscaped groundsExceptional privacyImpressive curb appealDouble-wide interlocking brick drivewayBright functional layoutBeautiful updated kitchenSpacious principal rooms
- 6 days |
- 22 |
- 0 |
Zillow last checked:
Listing updated:
Listed by:
Century 21 Heritage House Ltd Brokerage
Source: TRREB,MLS®#: X13625716 Originating MLS®#: Woodstock Ingersoll Tillsonburg & Area Association of REALTORS
Originating MLS®#: Woodstock Ingersoll Tillsonburg & Area Association of REALTORSFacts & features
Interior
Bedrooms & bathrooms
- Bedrooms: 3
- Bathrooms: 2
Primary bedroom
- Level: Main
- Dimensions: 3.95 x 4.19
Bedroom 2
- Level: Main
- Dimensions: 2.88 x 4.36
Bedroom 3
- Level: Main
- Dimensions: 2.94 x 3.23
Dining room
- Level: Main
- Dimensions: 2.97 x 4.19
Family room
- Level: Lower
- Dimensions: 6.37 x 4.36
Game room
- Level: Lower
- Dimensions: 3.83 x 4.08
Kitchen
- Level: Main
- Dimensions: 3.17 x 4.19
Laundry
- Level: Lower
- Dimensions: 5.29 x 4.18
Living room
- Level: Main
- Dimensions: 6.14 x 3.85
Other
- Level: Lower
- Dimensions: 6.3 x 3.85
Utility room
- Level: Lower
- Dimensions: 3.43 x 3.18
Heating
- Forced Air, Gas
Cooling
- Central Air
Appliances
- Included: Water Heater Owned
Features
- Basement: Partially Finished,Full
- Has fireplace: No
Interior area
- Living area range: 1100-1500 null
Property
Parking
- Total spaces: 7
- Parking features: Private, Other, Garage Door Opener
- Has garage: Yes
Features
- Patio & porch: Deck, Patio, Porch
- Has private pool: Yes
- Pool features: On Ground
- Has view: Yes
- View description: Pool, Trees/Woods
Lot
- Size: 0.35 Acres
- Features: Fenced Yard, Park, Place Of Worship, Wooded/Treed
Details
- Additional structures: Shed, Fence - Full, Garden Shed, Gazebo
- Parcel number: 000300695
- Other equipment: Sump Pump
Construction
Type & style
- Home type: SingleFamily
- Architectural style: Bungalow
- Property subtype: Single Family Residence
Materials
- Brick
- Foundation: Concrete Block
- Roof: Shingle
Utilities & green energy
- Sewer: Sewer
Community & HOA
Location
- Region: Tillsonburg
Financial & listing details
- Tax assessed value: C$227,000
- Annual tax amount: C$3,890
- Date on market: 7/31/2026
C
Century 21 Heritage House Ltd Brokerage
By pressing Contact Agent, you agree that the real estate professional identified above may call/text you about your search, which may involve use of automated means and pre-recorded/artificial voices. You don't need to consent as a condition of buying any property, goods, or services. Message/data rates may apply. You also agree to our Terms of Use. Zillow does not endorse any real estate professionals. We may share information about your recent and future site activity with your agent to help them understand what you're looking for in a home.
Price history
Price history is unavailable.
Public tax history
Tax history is unavailable.
Climate risks
Neighborhood: N4G
Nearby schools
GreatSchools rating
No schools nearby
We couldn't find any schools near this home.
- C$1,000,0004 bd3 ba1.6k sqft227 Wilson Ave, Tillsonburg, ON N4G0H4Sold
- C$659,0003 bd2 ba-- sqft268 Wilson Ave, Tillsonburg, ON N4G0H3For Sale

- C$689,9003 bd2 ba-- sqft150 Denrich Ave, Tillsonburg, ON N4G0H3For Sale
- C$619,0002 bd3 ba-- sqft23 Armstrong Dr, Tillsonburg, ON N4G5T3For Sale
- C$849,9005 bd4 ba-- sqft3 Belfast Cir, Tillsonburg, ON N4G5G3For Sale
- C$539,9002 bd3 ba-- sqft23 Brasher Dr, Tillsonburg, ON N4G5T2For Sale
- C$635,0002 bd2 ba1.2k sqft25 Brasher Dr, Tillsonburg, ON N4G5T2Sold
- C$784,9003 bd3 ba-- sqft15 Gibson Dr, Tillsonburg, ON N4G5G4For Sale
Similar homes
- C$559,9003 bd2 ba-- sqft59 Washington Grand Ave, Tillsonburg, ON N4G 1Y8For Sale
 MLS ID #X13633188, Coldwell Banker Neumann Real Estate. TRREB
 - C$589,9003 bd2 ba-- sqft54 Glendale Dr, Tillsonburg, ON N4G 1J5For Sale
 MLS ID #X13604692, Century 21 Heritage House Ltd Brokerage. TRREB
 - C$689,9003 bd3 ba-- sqft24 Van Norman Dr, Tillsonburg, ON N4G 4S2For Sale
 MLS ID #X13557942, Gale Group Realty Brokerage Ltd. TRREB
 - C$784,9003 bd3 ba-- sqft15 Gibson Dr, Tillsonburg, ON N4G 5G4For Sale
 MLS ID #X13012456, Century 21 Heritage House Ltd Brokerage. TRREB
 - C$699,5004 bd3 ba-- sqft36 Windemere Ave, Tillsonburg, ON N4G 5M9For SaleMLS ID #X12877674, Century 21 Heritage House Ltd Brokerage. TRREB
- C$574,9003 bd2 ba-- sqft10 Pearl St, Tillsonburg, ON N4G 1L3For SaleMLS ID #X13593980, Century 21 Heritage House Ltd Brokerage. TRREB
- C$719,9003 bd3 ba-- sqft21 Nancy Ct, Tillsonburg, ON N4G 0G3For SaleMLS ID #X13248262, HOMELIFE/CITY HILL REALTY INC.. TRREB
- C$699,0005 bd3 ba-- sqft45 Graydon Dr, Mount Elgin, ON N0J 1N0For SaleMLS ID #X13633436, Century 21 Heritage House Ltd Brokerage. TRREB
- C$759,9004 bd4 ba-- sqft9 Delevan Cres, Tillsonburg, ON N4G 3M6For SaleMLS ID #X13466088, RE/MAX CENTRE CITY REALTY INC.. TRREB
- C$674,9004 bd4 ba-- sqft48 Curren Cres, Tillsonburg, ON N4G 0J3For SaleMLS ID #X13488040, REAL BROKER ONTARIO LTD.. TRREB
- C$749,9005 bd3 ba-- sqft29 Brookside Ln, Tillsonburg, ON N4G 0A1For SaleMLS ID #X13448168, Century 21 Heritage House Ltd Brokerage. TRREB
- C$595,0003 bd3 ba-- sqft27 Woodcock Dr, Tillsonburg, ON N4G 4M3For SaleMLS ID #X13452798, Coldwell Banker G.R. Paret Realty Brokerage. TRREB
- C$639,0003 bd3 ba-- sqft39 Primrose Dr, Tillsonburg, ON N4G 5S7For SaleMLS ID #X13544212, RE/MAX a-b Realty Ltd Brokerage. TRREB
- C$619,9003 bd1 ba-- sqft164575 Kellett Rd, South West Oxford, ON N4G 4G8For SaleMLS ID #X13127088, Century 21 Heritage House Ltd Brokerage. TRREB
- C$699,9003 bd2 ba-- sqft240 Byron Ave, Thames Centre, ON N0L 1G3For SaleMLS ID #X13647746, SUTTON GROUP PREFERRED REALTY INC.. TRREB
- C$539,9003 bd2 ba-- sqft105 Queen St, Tillsonburg, ON N4G 3H4For SaleMLS ID #X13070774, Coldwell Banker G.R. Paret Realty Brokerage. TRREB
- C$795,0004 bd3 ba-- sqft3 Coulthard St, Tillsonburg, ON N4G 0J3For SaleMLS ID #X12838782, CENTURY 21 HERITAGE GROUP LTD.. TRREB
- C$629,9004 bd2 ba-- sqft30 Ridgeway Ave, Norfolk County, ON N3Y 4J9For SaleMLS ID #X13644636, CENTURY 21 HERITAGE GROUP LTD.. TRREB
- C$900,0002 bd3 ba-- sqft42 Alexander Ave, Tillsonburg, ON N4G 4Z1For SaleMLS ID #X13460090, Century 21 Heritage House Ltd Brokerage. TRREB
- C$459,9003 bd1 ba-- sqft335 Broadway St, Tillsonburg, ON N4G 3S4For SaleMLS ID #X13513744, RE/MAX Tri-County Realty Inc Brokerage. TRREB
