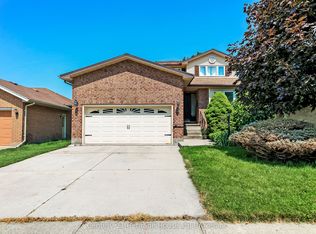
Welcome to small-town living at its finest! Built in 2007 by Scott Stewart Construction, this exceptionally well-maintained detached brick bungalow offers the perfect blend of quality craftsmanship, space, and functionality in a sought-after village setting. Boasting five spacious bedrooms and three full bathrooms, this home offers over 2,400 sq. ft. of finished living space with excellent in-law potential. The bright, open-concept main floor features 9-foot ceilings, beautiful hardwood and ceramic flooring, and a lovely open concept maple kitchen complete with an oversized island, breakfast bar, and plenty of cabinetry. The kitchen flows seamlessly into the dining area and inviting living room, creating the perfect space for entertaining and hosting family and friends. The finished lower level adds even more versatility with two additional spacious bedrooms, a full bathroom, and an expansive family room featuring a cozy gas fireplace-ideal for movie nights, a games room, or multi-generational living.. Outside, you'll appreciate the home's outstanding curb appeal with classic brick and stone accents, a spacious driveway, newer front patio, and a fully fenced backyard with mature landscaping and plenty of room for children, pets, or summer gatherings. Located in a quiet, family-friendly neighbourhood with municipal water and sewer services, this home offers the charm of village living while being just minutes from golf courses, everyday amenities, and quick access to Highway 401 for an easy commute. This is an outstanding opportunity to own a quality-built bungalow in a welcoming community-move in and enjoy everything this beautiful home has to offer.
For sale
C$699,000
45 Graydon Dr, Mount Elgin, ON N0J 1N0
5beds
3baths
Single Family Residence
Built in ----
7,931 Square Feet Lot
$-- Zestimate®
C$--/sqft
C$-- HOA
What's special
Detached brick bungalowFive spacious bedroomsBright open-concept main floorOversized islandBreakfast barPlenty of cabinetryFinished lower level
- 3 hours |
- 0 |
- 0 |
Zillow last checked:
Listing updated:
Listed by:
Century 21 Heritage House Ltd Brokerage
Source: TRREB,MLS®#: X13633436 Originating MLS®#: Woodstock Ingersoll Tillsonburg & Area Association of REALTORS
Originating MLS®#: Woodstock Ingersoll Tillsonburg & Area Association of REALTORSFacts & features
Interior
Bedrooms & bathrooms
- Bedrooms: 5
- Bathrooms: 3
Heating
- Forced Air, Gas
Cooling
- Central Air
Appliances
- Included: Water Heater Owned
Features
- In-Law Capability, Primary Bedroom - Main Floor
- Basement: Full,Finished
- Has fireplace: Yes
- Fireplace features: Natural Gas
Interior area
- Living area range: 1500-2000 null
Property
Parking
- Total spaces: 4
- Parking features: Private Double, Garage Door Opener
- Has garage: Yes
Features
- Patio & porch: Deck, Porch
- Exterior features: Landscaped
- Pool features: None
Lot
- Size: 7,931 Square Feet
- Features: Fenced Yard, Golf, Level, Library, Park, Rec./Commun.Centre, Rectangular Lot
- Topography: Flat
Details
- Additional structures: Shed
- Parcel number: 000110244
Construction
Type & style
- Home type: SingleFamily
- Architectural style: Bungalow
- Property subtype: Single Family Residence
Materials
- Brick, Stone
- Foundation: Poured Concrete
- Roof: Shingle
Details
- Builder name: Scott Stewart Construction
Utilities & green energy
- Sewer: Sewer
Community & HOA
Community
- Security: Carbon Monoxide Detector(s), Smoke Detector(s)
Location
- Region: Mount Elgin
Financial & listing details
- Annual tax amount: C$4,378
- Date on market: 8/4/2026
Century 21 Heritage House Ltd Brokerage
Century 21 Heritage House Ltd Brokerage
By pressing Contact Agent, you agree that the real estate professional identified above may call/text you about your search, which may involve use of automated means and pre-recorded/artificial voices. You don't need to consent as a condition of buying any property, goods, or services. Message/data rates may apply. You also agree to our Terms of Use. Zillow does not endorse any real estate professionals. We may share information about your recent and future site activity with your agent to help them understand what you're looking for in a home.
Price history
Price history is unavailable.
Public tax history
Tax history is unavailable.
Climate risks
Neighborhood: N0J
Nearby schools
GreatSchools rating
No schools nearby
We couldn't find any schools near this home.
- C$739,0004 bd3 ba-- sqft47 Graydon Dr, South West Oxford, ON N0J1N0For Sale
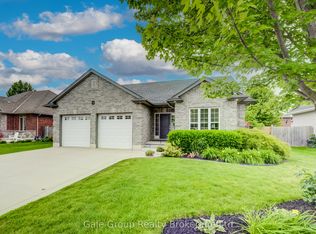
- C$---- bd-- ba-- sqft70 Graydon Dr, South West Oxford, ON N0J1N0Off Market
- C$879,0004 bd3 ba1.4k sqft17 Amanda Ave, South West Oxford, ON N0J1N0Sold
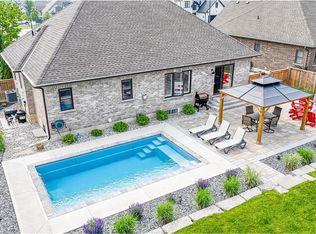
- C$454,9992 bd2 ba-- sqft324080 Mount Elgin Rd, South West Oxford, ON N0J1N0For Sale
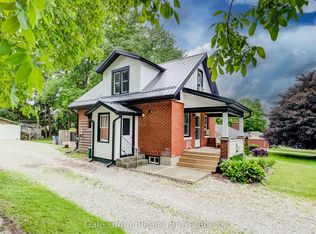
- C$---- bd-- ba-- sqft324082 Mount Elgin Rd, South West Oxford, ON N0J1N0Off Market
- C$739,9003 bd2 ba-- sqft28 Peggy Ave, South West Oxford, ON N0J1N0For Sale
- C$615,0004 bd2 ba-- sqft21 Peggy Ave, Mount Elgin, ON N0J1N0New Construction
- C$--4 bd3 ba-- sqft35 Peggy Ave, South West Oxford, ON N0J1N0Off Market
Similar homes
- C$739,0004 bd3 ba-- sqft47 Graydon Dr, South West Oxford, ON N0J 1N0For SaleMLS ID #X13497098, Gale Group Realty Brokerage Ltd. TRREB
- C$454,9992 bd2 ba-- sqft324080 Mount Elgin Rd, South West Oxford, ON N0J 1N0For SaleMLS ID #X13492180, Gale Group Realty Brokerage Ltd. TRREB
- C$699,0003 bd2 ba-- sqft105 Concession St W, Tillsonburg, ON N4G 1R8For Sale
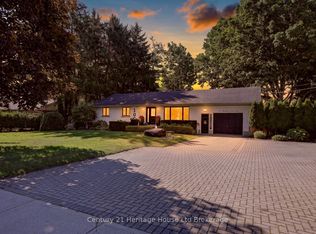 MLS ID #X13625716, Century 21 Heritage House Ltd Brokerage. TRREB
 - C$649,9004 bd4 ba-- sqft137 5th Ave, Woodstock, ON N4S 8V6For Sale
 MLS ID #X13634426, Century 21 Heritage House Ltd Brokerage. TRREB
 - C$689,9003 bd2 ba-- sqft150 Denrich Ave, Tillsonburg, ON N4G 0H3For SaleMLS ID #X13625244, RE/MAX Tri-County Realty Inc Brokerage. TRREB
- C$930,0003 bd2 ba-- sqft584077 Beachville Rd, South West Oxford, ON N5C 3J5For SaleMLS ID #X13631238, Century 21 Heritage House Ltd. TRREB
- C$684,9005 bd4 ba-- sqft11 Cornish Cres, Ingersoll, ON N5C 4C9For SaleMLS ID #X13592058, RE/MAX a-b Realty Ltd Brokerage. TRREB
- C$599,9993 bd3 ba-- sqft213 Albert St, Ingersoll, ON N5C 2Y5For SaleMLS ID #X13620958, Gale Group Realty Brokerage Ltd. TRREB
- C$749,9004 bd4 ba-- sqft498 Fairway Rd, Woodstock, ON N4T 0J1For SaleMLS ID #X13618470, HOMELIFE/MIRACLE REALTY LTD. TRREB
- C$739,0004 bd2 ba-- sqft37 Church St E, Norwich, ON N0J 1C0For SaleMLS ID #X13080684, Century 21 Heritage House Ltd Brokerage. TRREB
- C$739,9004 bd3 ba-- sqft619 Fox Hollow Ct, Woodstock, ON N4T 1W3For SaleMLS ID #X13594780, Century 21 Heritage House Ltd Brokerage. TRREB
- C$709,9004 bd4 ba-- sqft240 Church St, Central Elgin, ON N0L 1B0For SaleMLS ID #X13607790, RE/MAX CENTRE CITY REALTY INC.. TRREB
- C$719,9003 bd3 ba-- sqft21 Nancy Ct, Tillsonburg, ON N4G 0G3For SaleMLS ID #X13248262, HOMELIFE/CITY HILL REALTY INC.. TRREB
- C$779,0005 bd5 ba-- sqft21 Morning Glory Dr, South West Oxford, ON N4G 5S9For SaleMLS ID #X13555792, HomeLife Power Realty Inc. TRREB
- C$749,0005 bd5 ba-- sqft812 Halifax Rd, Woodstock, ON N4T 0C6For SaleMLS ID #X13606398, RE/MAX GOLD REALTY INC.. TRREB
- C$569,0004 bd2 ba-- sqft32 Albert St #B, Norwich, ON N0J 1P0For SaleMLS ID #X13614570, T.L. Willaert Realty Ltd Brokerage. TRREB
- C$638,7504 bd2 ba-- sqft9 Yarmouth Dr, London, ON N5V 4T9For SaleMLS ID #X13618988, RE/MAX CENTRE CITY REALTY INC.. TRREB
- C$619,9003 bd1 ba-- sqft8114 Sandytown Rd, Bayham, ON N0J 1Y0For SaleMLS ID #X13609000, RE/MAX CENTRE CITY REALTY INC.. TRREB
- C$619,9003 bd1 ba-- sqft164575 Kellett Rd, South West Oxford, ON N4G 4G8For SaleMLS ID #X13127088, Century 21 Heritage House Ltd Brokerage. TRREB
- C$699,9004 bd2 ba-- sqft94 Queen St, Thames Centre, ON N0L 1G2For SaleMLS ID #X13025232, ROYAL LEPAGE TRILAND REALTY. TRREB
