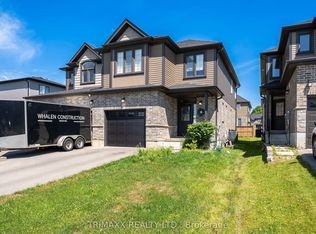
Nestled in the highly desirable Sally Creek community of North Woodstock, this impressive 3+1 bedroom, 3.5 bathroom home offers the perfect combination of style, comfort, and convenience. A striking two-storey foyer welcomes you into a bright and thoughtfully designed interior featuring an open-concept layout, with oversized windows that fill the home with natural light. The spacious kitchen is beautifully appointed with granite countertops, crisp white cabinetry, and ample workspace, making it ideal for everyday living and entertaining. The upper level features a generous primary retreat complete with a walk-in closet and private 4-piece ensuite, along with two additional well-sized bedrooms and a full bathroom, laundry room. The fully finished basement expands the living space with a fourth bedroom, full bathroom, and recreation area, perfectly suited for extended family, guests, a home office, or an in-law setup. Step outside to a fully fenced backyard featuring a deck, jungle gym, creating an inviting space for outdoor enjoyment. Ideally situated close to, scenic walking trails, parks, schools, shopping, and the popular Brickhouse Brewpub, this exceptional home offers a sought-after lifestyle in one of Woodstock's most desirable neighborhoods.
For sale
C$749,900
498 Fairway Rd, Woodstock, ON N4T 0J1
4beds
4baths
Single Family Residence
Built in ----
6,844 Square Feet Lot
$-- Zestimate®
C$--/sqft
C$-- HOA
What's special
- 63 days
- 4
- 0
Zillow last checked:
Listing updated:
Listed by:
HOMELIFE/MIRACLE REALTY LTD
Source: TRREB,MLS®#: X13618470 Originating MLS®#: Toronto Regional Real Estate Board
Originating MLS®#: Toronto Regional Real Estate BoardFacts & features
Interior
Bedrooms & bathrooms
- Bedrooms: 4
- Bathrooms: 4
Bedroom
- Level: Second
- Dimensions: 3.66 x 4.42
Bedroom 2
- Level: Second
- Dimensions: 3.91 x 2.92
Bedroom 3
- Level: Basement
- Dimensions: 3.91 x 2.95
Bedroom 4
- Level: Basement
- Dimensions: 2.79 x 4.11
Breakfast
- Level: Main
- Dimensions: 2.74 x 3.96
Foyer
- Level: Main
- Dimensions: 4.14 x 1.52
Great room
- Level: Main
- Dimensions: 4.62 x 4.27
Kitchen
- Level: Main
- Dimensions: 3.56 x 3.96
Recreation
- Level: Basement
- Dimensions: 4.57 x 4.22
Heating
- Forced Air, Gas
Cooling
- Central Air
Appliances
- Included: Water Heater, Water Softener
Features
- Basement: Finished
- Has fireplace: Yes
Interior area
- Living area range: 1500-2000 null
Property
Parking
- Total spaces: 6
- Parking features: Garage Door Opener
- Has garage: Yes
Features
- Stories: 2
- Pool features: None
Lot
- Size: 6,844 Square Feet
- Features: Fenced Yard, Public Transit, Rec./Commun.Centre, School
Details
- Additional structures: Fence - Full, Gazebo, Shed
- Parcel number: 001000902
Construction
Type & style
- Home type: SingleFamily
- Property subtype: Single Family Residence
Materials
- Brick, Vinyl Siding
- Foundation: Concrete
- Roof: Asphalt Shingle
Utilities & green energy
- Sewer: Sewer
Community & HOA
Community
- Security: Carbon Monoxide Detector(s), Smoke Detector(s)
Location
- Region: Woodstock
Financial & listing details
- Annual tax amount: C$5,681
- Date on market: 7/29/2026
Price history
Price history is unavailable.
Public tax history
Tax history is unavailable.
Climate risks
Neighborhood: N4T
Nearby schools
GreatSchools rating
No schools nearby
We couldn't find any schools near this home.

Similar homes
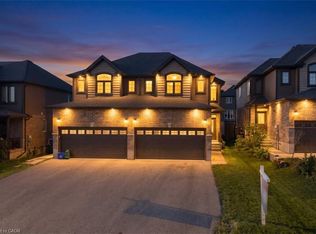
- C$794,0004 bd2 ba-- sqft375 Fairway Rd, Woodstock, ON N4T 0E1For Sale
 MLS ID #X13673104, RE/MAX REALTY SPECIALISTS INC.. TRREB
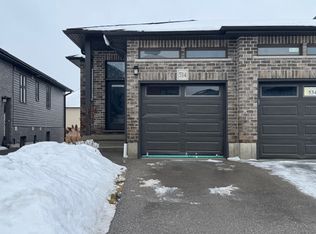
 - C$789,9004 bd4 ba-- sqft386 Fairway Rd, Woodstock, ON N4T 0E1For Sale
 MLS ID #X13758094, Gale Group Realty Brokerage Ltd. TRREB
 - C$739,9004 bd3 ba-- sqft619 Fox Hollow Ct, Woodstock, ON N4T 1W3For Sale
 MLS ID #X13594780, Century 21 Heritage House Ltd Brokerage. TRREB
 - C$840,0004 bd4 ba-- sqft971 Downing Dr, Woodstock, ON N4T 0K4For Sale
 MLS ID #X13763944, Gale Group Realty Brokerage Ltd. TRREB
