Welcome to 1624 Dunkirk Avenue, the highly sought-after "Hibiscus" model by Claysam Homes. This impeccably designed semi-detached home offers a perfect blend of modern luxury and financial smarts. The main floor features an upgraded, carpet-free layout with high-end laminate and tile flooring, a spacious Great Room and a gourmet kitchen with premium finishes. Upstairs, you will find three generous bedrooms, including a massive Master Retreat complete with a private ensuite and a walk-in closet, alongside a convenient second-floor laundry. The X-Factor: This property includes a professionally finished 2-bedroom basement apartment that is already rented to a reliable tenant willing to stay, providing immediate rental income to significantly offset your mortgage. Located in a prime Woodstock neighbourhood near top-tier schools and Hwy 401,this is a rare "move-in-ready" opportunity for savvy homeowners and investors alike.
For sale
C$699,999
1624 Dunkirk Ave E, Woodstock, ON N4T 0L7
5beds
4baths
Single Family Residence
Built in ----
3,591 Square Feet Lot
$-- Zestimate®
C$--/sqft
C$-- HOA
What's special
Upgraded carpet-free layoutSpacious great roomThree generous bedroomsMassive master retreatPrivate ensuiteWalk-in closetConvenient second-floor laundry
- 102 days |
- 3 |
- 0 |
Zillow last checked:
Listing updated:
Listed by:
RISING SUN REAL ESTATE INC.
Source: TRREB,MLS®#: X13119908 Originating MLS®#: Toronto Regional Real Estate Board
Originating MLS®#: Toronto Regional Real Estate BoardFacts & features
Interior
Bedrooms & bathrooms
- Bedrooms: 5
- Bathrooms: 4
Primary bedroom
- Level: Second
- Dimensions: 4.36 x 4.22
Bedroom 2
- Level: Second
- Dimensions: 2.74 x 3.56
Bedroom 3
- Level: Second
- Dimensions: 4.06 x 3.18
Bedroom 4
- Level: Basement
- Dimensions: 2.74 x 3.66
Bedroom 5
- Level: Basement
- Dimensions: 2.74 x 3.66
Bathroom
- Level: Second
- Dimensions: 1.52 x 2.77
Bathroom
- Level: Basement
- Dimensions: 0 x 0
Bathroom
- Level: Second
- Dimensions: 1.52 x 2.74
Bathroom
- Level: Ground
- Dimensions: 1.63 x 1.5
Dining room
- Level: Ground
- Dimensions: 2.64 x 3.2
Great room
- Level: Ground
- Dimensions: 4.42 x 3.2
Kitchen
- Level: Ground
- Dimensions: 4.11 x 4.19
Heating
- Forced Air, Gas
Cooling
- Central Air
Appliances
- Included: Water Heater, Water Softener, Water Purifier
Features
- Basement: Finished
- Has fireplace: Yes
Interior area
- Living area range: 1500-2000 null
Property
Parking
- Total spaces: 3
- Parking features: Garage
- Has garage: Yes
Features
- Stories: 2
- Pool features: None
Lot
- Size: 3,591 Square Feet
- Features: Public Transit, School, Place Of Worship, Park
Details
- Parcel number: 001101690
Construction
Type & style
- Home type: SingleFamily
- Property subtype: Single Family Residence
Materials
- Brick
- Foundation: Concrete
- Roof: Asphalt Shingle
Utilities & green energy
- Sewer: Sewer
Community & HOA
Location
- Region: Woodstock
Financial & listing details
- Annual tax amount: C$3,988
- Date on market: 5/13/2026
Price history
Price history is unavailable.
Public tax history
Tax history is unavailable.
Climate risks
Neighborhood: N4T
Nearby schools
GreatSchools rating
No schools nearby
We couldn't find any schools near this home.
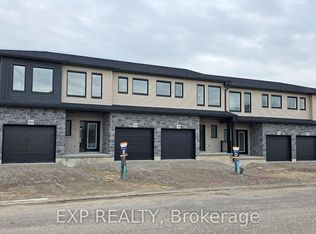
- C$560,9733 bd3 ba-- sqft1928 Dunkirk Ave, Woodstock, ON N4T0L7For Sale
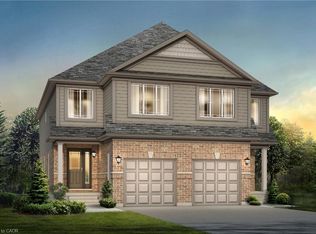
- C$618,9003 bd3 ba1.5k sqft1701 Dunkirk Ave, Woodstock, ON N4T0L7For Sale
- C$784,9904 bd3 ba2.4k sqft1681 Dunkirk Ave, Woodstock, ON N4T0J6For Sale

- C$639,9003 bd3 ba-- sqft1365 Calais Dr, Woodstock, ON N4T0L8For Sale

- C$699,0003 bd3 ba-- sqft1357 Calais Dr, Woodstock, ON N4T0L8For Sale
- C$2,5993 bd3 ba-- sqft1348 Calais Dr, Woodstock, ON N4T0L8For Rent
- C$564,9903 bd3 ba1.3k sqft1705 Dunkirk Ave, Woodstock, ON N4T0L7For Sale
- C$569,9003 bd3 ba-- sqft1490 Caen Ave, Woodstock, ON N4T0J8For Sale
Similar homes
- C$749,0005 bd5 ba-- sqft812 Halifax Rd, Woodstock, ON N4T 0C6For Sale
 MLS ID #X13654382, RE/MAX GOLD REALTY INC.. TRREB
 - C$739,0004 bd3 ba-- sqft76 Mackay Dr, Woodstock, ON N4T 0N8For Sale
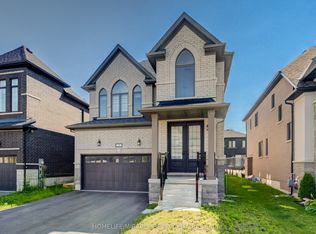 MLS ID #X13669038, HOMELIFE/MIRACLE REALTY LTD. TRREB
 - C$749,9006 bd3 ba-- sqft98 Maud St, Woodstock, ON N4S 3Y6For Sale
 MLS ID #X13663742, Century 21 Heritage House Ltd Brokerage. TRREB
 - C$639,9003 bd3 ba-- sqft1365 Calais Dr, Woodstock, ON N4T 0L8For SaleMLS ID #X13475702, HomeLife Power Realty Inc. TRREB
- C$649,9003 bd3 ba-- sqft1180 Caen Ave, Woodstock, ON N4T 0G3For SaleMLS ID #X13593060, Century 21 Heritage House Ltd Brokerage. TRREB
- C$619,0003 bd4 ba-- sqft1561 Dunkirk Ave, Woodstock, ON N4T 0J9For SaleMLS ID #X13663462, RE/MAX REALTY SERVICES INC.. TRREB
- C$584,9003 bd2 ba-- sqft27 Cronyn St, Woodstock, ON N4S 3T4For SaleMLS ID #X13703268, The Realty Firm Inc.. TRREB
- C$698,2304 bd3 ba-- sqft323 Anderson St, Woodstock, ON N4S 8W9New ConstructionMLS ID #X13104772, Century 21 Heritage House Ltd Brokerage. TRREB
- C$735,0005 bd2 ba-- sqft69 Clarke St N, Woodstock, ON N4S 7M4For SaleMLS ID #X13481068, MAKEY REAL ESTATE INC.. TRREB
- C$749,9004 bd4 ba-- sqft498 Fairway Rd, Woodstock, ON N4T 0J1For SaleMLS ID #X13618470, HOMELIFE/MIRACLE REALTY LTD. TRREB
- C$794,0004 bd2 ba-- sqft375 Fairway Rd, Woodstock, ON N4T 0E1For SaleMLS ID #X13673104, RE/MAX REALTY SPECIALISTS INC.. TRREB
- C$649,9004 bd3 ba-- sqft1153 Upper Thames Dr, Woodstock, ON N4T 0L4For SaleMLS ID #X13657124, CENTURY 21 MILLENNIUM INC.. TRREB
- C$585,0005 bd2 ba-- sqft893 Cromwell St, Woodstock, ON N4S 5B4New ConstructionMLS ID #X13671396, SUMMIT REALTY EXPERTS INC.. TRREB
- C$739,9004 bd3 ba-- sqft619 Fox Hollow Ct, Woodstock, ON N4T 1W3For SaleMLS ID #X13594780, Century 21 Heritage House Ltd Brokerage. TRREB
- C$675,0003 bd3 ba-- sqft16 Talon Dr, Woodstock, ON N4V 0A5For SaleMLS ID #X13486112, Toronto Real Estate Realty Plus Inc. TRREB
- C$665,0004 bd3 ba-- sqft920 Sobeski Ave, Woodstock, ON N4T 0N7For SaleMLS ID #X13610350, RE/MAX GOLD REALTY INC.. TRREB
- C$679,9002 bd2 ba-- sqft269 Pittock Park Rd #21, Woodstock, ON N4S 7W2New ConstructionMLS ID #X13541796, MAKEY REAL ESTATE INC.. TRREB
- C$679,9002 bd2 ba-- sqft269 Pittock Park Rd #22, Woodstock, ON N4S 7W2New ConstructionMLS ID #X13542066, MAKEY REAL ESTATE INC.. TRREB
- C$825,0004 bd6 ba-- sqft125 Prince Charles Cres, Woodstock, ON N4T 0N1For SaleMLS ID #X13550186, Gale Group Realty Brokerage Ltd. TRREB
- C$739,9003 bd3 ba-- sqft603 Fox Hollow Ct, Woodstock, ON N4T 1W3For SaleMLS ID #X13588348, Gale Group Realty Brokerage Ltd. TRREB
