MOVE IN READY FROM TOP TO BOTTOM! This beautifully renovated bungalow offers an impressive amount of finished living space and a layout designed for today's lifestyle. The bright, open-concept main floor brings the kitchen, dining and living areas together, featuring a stylish kitchen with quartz countertops, a cozy gas fireplace in the dining area and oversized patio doors that fill the living space with natural light while overlooking the expansive backyard. The main level offers 3 bedrooms plus a den, along with both a 4-piece and 3-piece bathroom, providing plenty of room for a growing family, home office or guests. Downstairs, the fully finished lower level takes this home to another level with a second kitchen featuring granite countertops, 3 additional bedrooms, a 3-piece bathroom with convenient stackable laundry, and a generous mudroom with its own private entrance from the backyard. Whether you need space for extended family, older children, guests or simply want room to spread out, the possibilities here are exceptional. And then there's the lot - approximately 65' x 174' with a backyard that is becoming increasingly hard to find! Plenty of space to entertain, garden, play or create your own outdoor retreat. All of this in a convenient location close to shopping, schools, everyday amenities and quick access to Highway 401. Extensively renovated, incredibly versatile and ready for its next chapter - this is a home that needs to be seen to appreciate just how much it offers.
For sale
C$749,900
98 Maud St, Woodstock, ON N4S 3Y6
6beds
3baths
Single Family Residence
Built in ----
0.26 Acres Lot
$-- Zestimate®
C$--/sqft
C$-- HOA
What's special
Beautifully renovated bungalowBright open-concept main floorOverlooking the expansive backyardFully finished lower levelExtensively renovated
- 3 days |
- 6 |
- 0 |
Zillow last checked:
Listing updated:
Listed by:
Century 21 Heritage House Ltd Brokerage
Source: TRREB,MLS®#: X13663742 Originating MLS®#: Woodstock Ingersoll Tillsonburg & Area Association of REALTORS
Originating MLS®#: Woodstock Ingersoll Tillsonburg & Area Association of REALTORSFacts & features
Interior
Bedrooms & bathrooms
- Bedrooms: 6
- Bathrooms: 3
Primary bedroom
- Level: Main
- Dimensions: 4.32 x 3.25
Bedroom
- Level: Lower
- Dimensions: 3.66 x 2.44
Bedroom 2
- Level: Main
- Dimensions: 3.3 x 2.87
Bedroom 3
- Level: Main
- Dimensions: 2.95 x 2.74
Bedroom 4
- Level: Lower
- Dimensions: 3.3 x 3.53
Bedroom 5
- Level: Lower
- Dimensions: 2.69 x 3.33
Den
- Level: Main
- Dimensions: 2.41 x 3.38
Dining room
- Level: Main
- Dimensions: 3.41 x 3.41
Kitchen
- Level: Main
- Dimensions: 3.43 x 5.08
Kitchen
- Level: Lower
- Dimensions: 5.56 x 3.38
Living room
- Level: Lower
- Dimensions: 4.19 x 3.87
Living room
- Level: Main
- Dimensions: 3.73 x 4.47
Mud room
- Level: Lower
- Dimensions: 3.05 x 3.61
Other
- Level: Lower
- Dimensions: 2.59 x 2.59
Heating
- Forced Air, Gas
Cooling
- Central Air
Appliances
- Included: Water Heater
Features
- Basement: Finished
- Has fireplace: Yes
- Fireplace features: Natural Gas
Interior area
- Living area range: 1100-1500 null
Property
Parking
- Total spaces: 5
- Parking features: Private Double
- Has garage: Yes
Features
- Patio & porch: Deck, Porch
- Pool features: None
Lot
- Size: 0.26 Acres
- Features: Fenced Yard, Park, Public Transit, School
Details
- Additional structures: Other
- Parcel number: 000900111
Construction
Type & style
- Home type: SingleFamily
- Architectural style: Bungalow
- Property subtype: Single Family Residence
Materials
- Vinyl Siding, Brick
- Foundation: Concrete Block
- Roof: Shingle
Utilities & green energy
- Sewer: Sewer
Community & HOA
Location
- Region: Woodstock
Financial & listing details
- Tax assessed value: C$280,000
- Annual tax amount: C$5,099
- Date on market: 8/11/2026
Price history
Price history is unavailable.
Public tax history
Tax history is unavailable.
Climate risks
Neighborhood: N4S
Nearby schools
GreatSchools rating
No schools nearby
We couldn't find any schools near this home.
- C$--3 bd2 ba840 sqft816 Anne St, Woodstock, ON N4S2E7Off Market

- C$525,0002 bd1 ba1k sqft61 Maud St, Woodstock, ON N4S3Y5New Construction
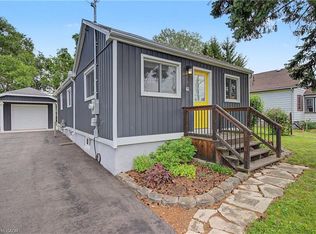
- C$--2 bd2 ba-- sqft76 Bee St, Woodstock, ON N4S3Z3Off Market
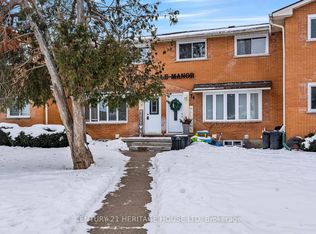
- C$---- bd-- ba-- sqft72 Bee St #3, Woodstock, ON N4S3Z3Off Market
- C$549,0003 bd2 ba-- sqft69 Bee St, Woodstock, ON N4S3Z2For Sale
- C$--2 bd3 ba1.3k sqft33 Maud St, Woodstock, ON N4S3Y3Off Market
- C$495,0002 bd3 ba1.4k sqft881 Isabel St, Woodstock, ON N4S2A7Sold
- C$--2 bd1 ba-- sqft210 Norwich Ave, Woodstock, ON N4S3V6Off Market
Similar homes
- C$585,0005 bd2 ba-- sqft893 Cromwell St, Woodstock, ON N4S 5B4New Construction
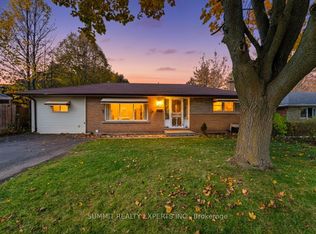 MLS ID #X13671396, SUMMIT REALTY EXPERTS INC.. TRREB
 - C$649,9004 bd2 ba-- sqft812 Hughson St, Woodstock, ON N4S 4P7For Sale
 MLS ID #X13658200, Century 21 Heritage House Ltd Brokerage. TRREB
 - C$749,0005 bd5 ba-- sqft812 Halifax Rd, Woodstock, ON N4T 0C6For Sale
 MLS ID #X13654382, RE/MAX GOLD REALTY INC.. TRREB
 - C$659,9003 bd3 ba-- sqft904 Frontenac Cres, Woodstock, ON N4V 0A8For Sale
 MLS ID #X13677502, BLUE FOREST REALTY INC.. TRREB
 - C$735,0005 bd2 ba-- sqft69 Clarke St N, Woodstock, ON N4S 7M4For SaleMLS ID #X13481068, MAKEY REAL ESTATE INC.. TRREB
- C$739,9004 bd3 ba-- sqft619 Fox Hollow Ct, Woodstock, ON N4T 1W3For SaleMLS ID #X13594780, Century 21 Heritage House Ltd Brokerage. TRREB
- C$749,9004 bd4 ba-- sqft498 Fairway Rd, Woodstock, ON N4T 0J1For SaleMLS ID #X13618470, HOMELIFE/MIRACLE REALTY LTD. TRREB
- C$699,9995 bd4 ba-- sqft1624 Dunkirk Ave E, Woodstock, ON N4T 0L7For SaleMLS ID #X13119908, RISING SUN REAL ESTATE INC.. TRREB
- C$685,0004 bd3 ba-- sqft457 Buller St, Woodstock, ON N4S 4N3For SaleMLS ID #X13505844, Century 21 Heritage House Ltd Brokerage. TRREB
- C$549,0003 bd2 ba-- sqft69 Bee St, Woodstock, ON N4S 3Z2For SaleMLS ID #X13532916, Century 21 Heritage House Ltd Brokerage. TRREB
- C$715,0003 bd3 ba-- sqft589 Sales Dr, Woodstock, ON N4S 0A1For SaleMLS ID #X12899416, HOMELIFE/MIRACLE REALTY LTD. TRREB
- C$894,9004 bd3 ba-- sqft462 Rivercrest Dr, Woodstock, ON N4S 5W6For SaleMLS ID #X13608394, Century 21 Heritage House Ltd Brokerage. TRREB
- C$698,2304 bd3 ba-- sqft323 Anderson St, Woodstock, ON N4S 8W9New ConstructionMLS ID #X13104772, Century 21 Heritage House Ltd Brokerage. TRREB
- C$826,6004 bd3 ba-- sqft382 Masters Dr, Woodstock, ON N4T 0L2For SaleMLS ID #X13591190, TEAMRV REALTY INC.. TRREB
- C$430,0005 bd1 ba-- sqft773 Hounsfield St, Woodstock, ON N4S 1P6For SaleMLS ID #X13508450, Century 21 Heritage House Ltd Brokerage. TRREB
- C$510,0003 bd3 ba-- sqft176 Ferguson Dr #18, Woodstock, ON N4V 0C6For SaleMLS ID #X13657832, NU-VISTA PINNACLE REALTY BROKERAGE INC. TRREB
- C$649,9003 bd3 ba-- sqft1180 Caen Ave, Woodstock, ON N4T 0G3For SaleMLS ID #X13593060, Century 21 Heritage House Ltd Brokerage. TRREB
- C$649,0003 bd3 ba-- sqft786 Hunters Gate Cres, Woodstock, ON N4V 1G4For SaleMLS ID #X13484576, ENGEL & VOLKERS TORONTO CITY. TRREB
- C$799,9004 bd4 ba-- sqft10 Beaty Ln, Zorra, ON N0M 2M0For SaleMLS ID #X13670472, CENTURY 21 FIRST CANADIAN CORP. TRREB
- C$599,9993 bd1 ba-- sqft312 Leinster St, Woodstock, ON N4S 7E7For SaleMLS ID #X13592012, Gale Group Realty Brokerage Ltd. TRREB
