Welcome to 786 Hunters Gate Crescent, a beautifully renovated family home nestled in one of South Woodstock's most established and sought after neighbourhoods. Thoughtfully updated from top to bottom, this exceptional property blends timeless design, modern functionality, and inviting spaces both inside and out.The heart of the home is a stunning custom kitchen featuring quartz countertops, a farm house sink, designer lighting, elegant cabinetry, and a charming built in dining area that creates the perfect gathering space for family and friends. Warm wood accents, custom millwork, and carefully selected finishes add character and sophistication throughout the main level. The adjoining living room offers a welcoming atmosphere with a beautiful fireplace feature wall, custom shelving, and abundant natural light.Upstairs, spacious bedrooms provide comfortable retreats for the entire family, including a generous primary suite and beautifully updated bathrooms. The finished lower level extends the living space with room for a recreation area, home office, gym, playroom, or media space, adapting effortlessly to your family's needs. Step outside to enjoy a fully fenced backyard designed for everyday enjoyment. Featuring a spacious deck, ample green space, mature landscaping, and room for children and pets to play, this private outdoor setting is ideal for summer barbecues, entertaining, and creating lasting memories. Located in desirable South Woodstock, this home is surrounded by parks, walking trails, recreation facilities, excellent schools, shopping, restaurants, and everyday conveniences. Commuters will appreciate quick access to Highways 401 and 403, while families will love the strong sense of community that makes this neighbourhood so sought after. Beautifully renovated, meticulously maintained, and completely move in ready, 786 Hunters Gate Crescent offers the perfect opportunity to enjoy family living in one of Woodstock's most desirable locations.
For sale
C$649,000
786 Hunters Gate Cres, Woodstock, ON N4V 1G4
3beds
3baths
Single Family Residence
Built in ----
3,315 Square Feet Lot
$-- Zestimate®
C$--/sqft
C$-- HOA
What's special
Stunning custom kitchenQuartz countertopsFarm house sinkDesigner lightingElegant cabinetryWarm wood accentsCustom millwork
- 37 days |
- 6 |
- 1 |
Zillow last checked:
Listing updated:
Listed by:
ENGEL & VOLKERS TORONTO CITY
Source: TRREB,MLS®#: X13484576 Originating MLS®#: Toronto Regional Real Estate Board
Originating MLS®#: Toronto Regional Real Estate BoardFacts & features
Interior
Bedrooms & bathrooms
- Bedrooms: 3
- Bathrooms: 3
Primary bedroom
- Level: Second
- Dimensions: 4.69 x 4.64
Bedroom 2
- Level: In Between
- Dimensions: 4.74 x 3.25
Bedroom 3
- Level: Second
- Dimensions: 3.98 x 2.94
Kitchen
- Level: Main
- Dimensions: 5.48 x 3.09
Laundry
- Level: Lower
- Dimensions: 4.57 x 1.87
Living room
- Level: Main
- Dimensions: 4.44 x 4.26
Recreation
- Level: Basement
- Dimensions: 4.31 x 3.86
Heating
- Forced Air, Gas
Cooling
- Central Air
Features
- Flooring: Carpet Free
- Basement: Finished with Walk-Out
- Has fireplace: Yes
Interior area
- Living area range: 1500-2000 null
Video & virtual tour
Property
Parking
- Total spaces: 3
- Parking features: Private Double, Garage Door Opener
- Has garage: Yes
Features
- Stories: 2
- Patio & porch: Deck
- Pool features: None
Lot
- Size: 3,315 Square Feet
- Features: Fenced Yard, Hospital, Park, Public Transit, Rec./Commun.Centre, School
Details
- Additional structures: Fence - Full, Shed
- Parcel number: 000870792
Construction
Type & style
- Home type: SingleFamily
- Property subtype: Single Family Residence
Materials
- Aluminum Siding, Brick Front
- Foundation: Poured Concrete
- Roof: Asphalt Shingle
Utilities & green energy
- Sewer: Sewer
Community & HOA
Location
- Region: Woodstock
Financial & listing details
- Annual tax amount: C$4,151
- Date on market: 6/24/2026
ENGEL & VOLKERS TORONTO CITY
ENGEL & VOLKERS TORONTO CITY
By pressing Contact Agent, you agree that the real estate professional identified above may call/text you about your search, which may involve use of automated means and pre-recorded/artificial voices. You don't need to consent as a condition of buying any property, goods, or services. Message/data rates may apply. You also agree to our Terms of Use. Zillow does not endorse any real estate professionals. We may share information about your recent and future site activity with your agent to help them understand what you're looking for in a home.
Price history
Price history is unavailable.
Public tax history
Tax history is unavailable.
Climate risks
Neighborhood: N4V
Nearby schools
GreatSchools rating
No schools nearby
We couldn't find any schools near this home.
- C$671,0004 bd3 ba1.5k sqft790 Hunters Gate Cres, Woodstock, ON N4V1G3Sold
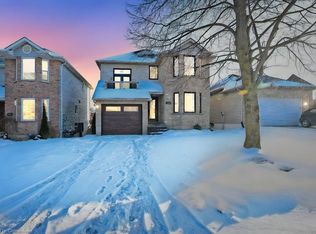
- C$599,9003 bd2 ba1.3k sqft801 Hunters Gate Cres, Woodstock, ON N4V1G3For Sale

- C$---- bd-- ba-- sqft755 Southwood Way, Woodstock, ON N4V1G5Off Market
- C$614,0004 bd2 ba1.2k sqft858 Stonegate Dr, Woodstock, ON N4V1G4Sold
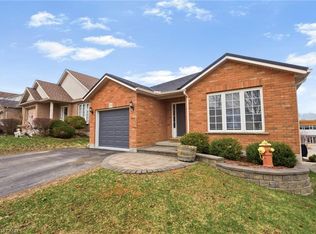
- C$--3 bd2 ba1.6k sqft816 Stonegate Dr #1, Woodstock, ON N4V1G5Off Market
- C$1,8952 bd1 ba-- sqft785 Southwood Way #201, Woodstock, ON N4V1H5For Rent
- C$2,4003 bd1 ba-- sqft785 Southwood Way #314, Woodstock, ON N4V1H5For Rent
- C$--1 bd1 ba-- sqft786 Southwood Way #405, Woodstock, ON N4V1H5Off Market
Similar homes
- C$635,0003 bd2 ba-- sqft392 Mill St, Woodstock, ON N4S 7V6For Sale
 MLS ID #X13076642, REAL BROKER ONTARIO LTD.. TRREB
 - C$649,9003 bd3 ba-- sqft1180 Caen Ave, Woodstock, ON N4T 0G3For Sale
 MLS ID #X13593060, Century 21 Heritage House Ltd Brokerage. TRREB
 - C$715,0003 bd3 ba-- sqft589 Sales Dr, Woodstock, ON N4S 0A1For Sale
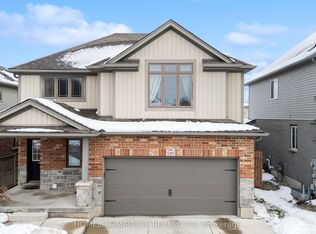 MLS ID #X12899416, HOMELIFE/MIRACLE REALTY LTD. TRREB
 - C$599,9002 bd2 ba-- sqft84 Anderson St, Woodstock, ON N4S 8X3For Sale
 MLS ID #X13544048, Century 21 Heritage House Ltd Brokerage. TRREB
 - C$650,0003 bd3 ba-- sqft528 Baldwin Cres, Woodstock, ON N4T 0G4For SaleMLS ID #X13598572, Century 21 Heritage House Ltd Brokerage. TRREB
- C$719,9005 bd2 ba-- sqft445 Vincent St, Woodstock, ON N4S 5M9For SaleMLS ID #X13609252, Gale Group Realty Brokerage Ltd. TRREB
- C$749,9004 bd4 ba-- sqft498 Fairway Rd, Woodstock, ON N4T 0J1For SaleMLS ID #X13618470, HOMELIFE/MIRACLE REALTY LTD. TRREB
- C$685,0004 bd3 ba-- sqft457 Buller St, Woodstock, ON N4S 4N3For SaleMLS ID #X13505844, Century 21 Heritage House Ltd Brokerage. TRREB
- C$739,9004 bd3 ba-- sqft619 Fox Hollow Ct, Woodstock, ON N4T 1W3For SaleMLS ID #X13594780, Century 21 Heritage House Ltd Brokerage. TRREB
- C$499,0003 bd2 ba-- sqft265 Catharine St, Woodstock, ON N4S 2L1For SaleMLS ID #X13553418, CENTURY 21 PRESIDENT REALTY INC.. TRREB
- C$545,0002 bd2 ba-- sqft683 College Ave, Woodstock, ON N4S 2C6For SaleMLS ID #X13533828, Century 21 Heritage House Ltd Brokerage. TRREB
- C$894,9004 bd3 ba-- sqft462 Rivercrest Dr, Woodstock, ON N4S 5W6For SaleMLS ID #X13608394, Century 21 Heritage House Ltd Brokerage. TRREB
- C$525,0003 bd2 ba-- sqft513 King St, Woodstock, ON N4S 1M7For SaleMLS ID #X13505228, ONE PERCENT REALTY LTD.. TRREB
- C$599,9993 bd3 ba-- sqft213 Albert St, Ingersoll, ON N5C 2Y5For SaleMLS ID #X13620958, Gale Group Realty Brokerage Ltd. TRREB
- C$899,0004 bd4 ba-- sqft240 Tamarack Blvd, Woodstock, ON N4S 0E4For SaleMLS ID #X13615842, RE/MAX REALTY SERVICES INC.. TRREB
- C$630,0003 bd3 ba-- sqft450 Lakeview Dr #13, Woodstock, ON N4T 1V6For SaleMLS ID #X13175588, Century 21 Heritage House Ltd Brokerage. TRREB
- C$469,9002 bd1 ba-- sqft29 Marlboro St, Woodstock, ON N4S 7E3For SaleMLS ID #X13538480, ROYAL LEPAGE TRILAND REALTY. TRREB
- C$650,0003 bd1 ba-- sqft219 Brock St, Zorra, ON N0M 2M0For SaleMLS ID #X13532830, Century 21 Heritage House Ltd Brokerage. TRREB
- C$689,9003 bd2 ba-- sqft150 Denrich Ave, Tillsonburg, ON N4G 0H3For SaleMLS ID #X13625244, RE/MAX Tri-County Realty Inc Brokerage. TRREB
- C$519,9003 bd2 ba-- sqft48 Naskapi St, Woodstock, ON N4T 1G6For SaleMLS ID #X13506078, The Realty Firm Inc.. TRREB
