Welcome to 213 Albert Street, where timeless character meets modern updates. Located in a desirable Ingersoll neighbourhood, this beautifully maintained two-storey home offers three bedrooms, three bathrooms, and the warmth and charm that so many buyers are searching for. Recent updates, including new main-floor flooring, an updated roof, and a spacious deck, provide peace of mind and allow you to move in and enjoy from day one. Inside, the functional layout offers comfortable living spaces, while the generous backyard and inviting deck are perfect for relaxing or entertaining. Blending classic charm with modern convenience, 213 Albert Street is a wonderful opportunity to own a home in a great neighbourhood that's ready to welcome its next owners.
For sale
C$599,999
213 Albert St, Ingersoll, ON N5C 2Y5
3beds
3baths
Single Family Residence
Built in ----
9,100 Square Feet Lot
$-- Zestimate®
C$--/sqft
C$-- HOA
What's special
Timeless characterModern updatesBeautifully maintained two-storey homeThree bedroomsThree bathroomsNew main-floor flooringUpdated roof
- 3 days |
- 2 |
- 0 |
Zillow last checked:
Listing updated:
Listed by:
Gale Group Realty Brokerage Ltd
Source: TRREB,MLS®#: X13620958 Originating MLS®#: Woodstock Ingersoll Tillsonburg & Area Association of REALTORS
Originating MLS®#: Woodstock Ingersoll Tillsonburg & Area Association of REALTORSFacts & features
Interior
Bedrooms & bathrooms
- Bedrooms: 3
- Bathrooms: 3
Primary bedroom
- Level: Second
- Dimensions: 3.9 x 3.71
Bedroom
- Level: Second
- Dimensions: 3.79 x 4.26
Bedroom
- Level: Second
- Dimensions: 2.85 x 3.42
Bathroom
- Level: Second
- Dimensions: 4.15 x 3.66
Bathroom
- Level: Second
- Dimensions: 1.98 x 3.4
Bathroom
- Level: Main
- Dimensions: 1.98 x 3.4
Dining room
- Level: Main
- Dimensions: 4.89 x 4.11
Family room
- Level: Main
- Dimensions: 4.89 x 3.39
Kitchen
- Level: Main
- Dimensions: 3.39 x 4.11
Living room
- Level: Main
- Dimensions: 3.75 x 4.25
Other
- Level: Basement
- Dimensions: 1.47 x 1.04
Other
- Level: Basement
- Dimensions: 4.55 x 3.7
Other
- Level: Basement
- Dimensions: 7.56 x 7.32
Other
- Level: Main
- Dimensions: 1.33 x 1.36
Utility room
- Level: Basement
- Dimensions: 2.15 x 4.05
Utility room
- Level: Basement
- Dimensions: 2.15 x 4.05
Heating
- Forced Air, Gas
Cooling
- Central Air
Appliances
- Included: Water Heater
Features
- Basement: Unfinished
- Has fireplace: Yes
Interior area
- Living area range: 1500-2000 null
Video & virtual tour
Property
Parking
- Total spaces: 4
- Parking features: Private Double
Features
- Stories: 2
- Patio & porch: Deck
- Pool features: None
Lot
- Size: 9,100 Square Feet
Details
- Parcel number: 001600122
Construction
Type & style
- Home type: SingleFamily
- Property subtype: Single Family Residence
Materials
- Vinyl Siding, Wood
- Foundation: Stone
- Roof: Asphalt Shingle
Utilities & green energy
- Sewer: Sewer
Community & HOA
Location
- Region: Ingersoll
Financial & listing details
- Annual tax amount: C$3,112
- Date on market: 7/30/2026
Gale Group Realty Brokerage Ltd
Gale Group Realty Brokerage Ltd
By pressing Contact Agent, you agree that the real estate professional identified above may call/text you about your search, which may involve use of automated means and pre-recorded/artificial voices. You don't need to consent as a condition of buying any property, goods, or services. Message/data rates may apply. You also agree to our Terms of Use. Zillow does not endorse any real estate professionals. We may share information about your recent and future site activity with your agent to help them understand what you're looking for in a home.
Price history
Price history is unavailable.
Public tax history
Tax history is unavailable.
Climate risks
Neighborhood: N5C
Nearby schools
GreatSchools rating
No schools nearby
We couldn't find any schools near this home.
- C$---- bd-- ba-- sqft119 Frances St, Ingersoll, ON N5C2H2Off Market
- C$--3 bd3 ba1.7k sqft217 Earl St, Ingersoll, ON N5C2X2Off Market
- C$839,9004 bd2 ba-- sqft114 Frances St, Ingersoll, ON N5C2H3For Sale
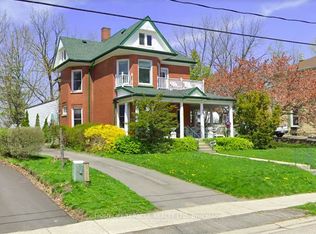
- C$439,9004 bd2 ba-- sqft242 Wonham St S, Ingersoll, ON N5C2Z6For Sale
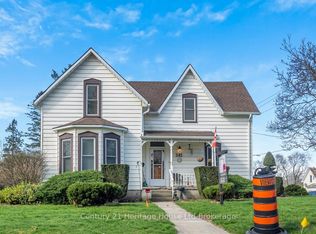
- C$--3 bd2 ba1k sqft211 Oxford St, Ingersoll, ON N5C2V8Off Market
- C$370,0002 bd2 ba1.5k sqft176 Ann St, Ingersoll, ON N5C2G6Sold
- C$599,9993 bd2 ba-- sqft152 Wonham St S, Ingersoll, ON N5C2Z2For Sale
- C$--2 bd2 ba-- sqft275 Wonham St S #8, Ingersoll, ON N5C2Z7Off Market
Similar homes
- C$599,9993 bd2 ba-- sqft152 Wonham St S, Ingersoll, ON N5C 2Z2For Sale
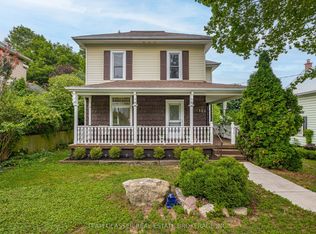 MLS ID #X13626174, TEAM GLASSER REAL ESTATE BROKERAGE INC.. TRREB
 - C$549,9003 bd2 ba-- sqft301 Thames St S, Ingersoll, ON N5C 2T8For Sale
 MLS ID #X13500904, RE/MAX a-b Realty Ltd Brokerage. TRREB
 - C$520,0002 bd1 ba-- sqft267 King St E, Ingersoll, ON N5C 1H4For Sale
 MLS ID #X13616040, CENTURY 21 FIRST CANADIAN CORP. TRREB
 - C$499,0003 bd2 ba-- sqft80 William St, Ingersoll, ON N5C 1M5For Sale
 MLS ID #X13555566, Gale Group Realty Brokerage Ltd. TRREB
 - C$499,0003 bd1 ba-- sqft165 Canterbury St, Ingersoll, ON N5C 1E2For SaleMLS ID #X13091442, Century 21 Heritage House Ltd Brokerage. TRREB
- C$434,9003 bd2 ba-- sqft152 Charles St E, Ingersoll, ON N5C 1K2For SaleMLS ID #X13593890, Century 21 Heritage House Ltd Brokerage. TRREB
- C$578,9003 bd2 ba-- sqft1975 Royal Cres, London, ON N5V 1N6For SaleMLS ID #X13625428, BLUE FOREST REALTY INC.. TRREB
- C$569,0004 bd2 ba-- sqft32 Albert St #B, Norwich, ON N0J 1P0For SaleMLS ID #X13614570, T.L. Willaert Realty Ltd Brokerage. TRREB
- C$650,0003 bd1 ba-- sqft219 Brock St, Zorra, ON N0M 2M0For SaleMLS ID #X13532830, Century 21 Heritage House Ltd Brokerage. TRREB
- C$599,9993 bd1 ba-- sqft312 Leinster St, Woodstock, ON N4S 7E7For SaleMLS ID #X13592012, Gale Group Realty Brokerage Ltd. TRREB
- C$609,9002 bd3 ba-- sqft283 Boyd Blvd, Zorra, ON N0M 2M0For SaleMLS ID #X13246330, CENTURY 21 FIRST CANADIAN CORP. BROKERAGE. TRREB
- C$574,9003 bd2 ba-- sqft10 Pearl St, Tillsonburg, ON N4G 1L3For SaleMLS ID #X13593980, Century 21 Heritage House Ltd Brokerage. TRREB
- C$629,9004 bd2 ba-- sqft51184 Ashton St, Malahide, ON N0L 2J0For SaleMLS ID #X13596550, RIGHT AT HOME REALTY. TRREB
- C$595,0003 bd3 ba-- sqft27 Woodcock Dr, Tillsonburg, ON N4G 4M3For SaleMLS ID #X13452798, Coldwell Banker G.R. Paret Realty Brokerage. TRREB
- C$579,0004 bd2 ba-- sqft203 Merlin Cres, London, ON N5W 5A2For SaleMLS ID #X13606032, FOREST HILL REAL ESTATE INC.. TRREB
- C$635,0003 bd2 ba-- sqft392 Mill St, Woodstock, ON N4S 7V6For SaleMLS ID #X13076642, REAL BROKER ONTARIO LTD.. TRREB
- C$599,9004 bd2 ba-- sqft73 Genevive Pl, London, ON N5Y 4X2For SaleMLS ID #X13599312, ROYAL LEPAGE TRILAND REALTY. TRREB
- C$665,0006 bd2 ba-- sqft674 Chiddington Ave, London, ON N6C 2W7For SaleMLS ID #X13618076, CENTURY 21 ROYALTORS REALTY INC.. TRREB
- C$599,9002 bd2 ba-- sqft84 Anderson St, Woodstock, ON N4S 8X3For SaleMLS ID #X13544048, Century 21 Heritage House Ltd Brokerage. TRREB
- C$589,9003 bd2 ba-- sqft120 Champlain Cres, London, ON N5V 1H1For SaleMLS ID #X13548510, RE/MAX ADVANTAGE REALTY LTD.. TRREB
