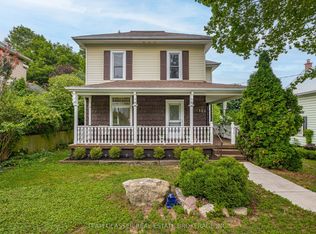
A Classic Victorian House For Sale in Prime Location & A Quiet Area. Have A Year Round Retreat With Indoor Pool & Hot Tub. Concrete Porch. Light Filled Huge Living, Dining, & Separate Familyroom. Hardwood Floors. Gas Fireplace. 10'+/- Ceilings. Upper Floor 4 Bedrooms & Balcony. Main & Lower Floor Laundries. Deck & Fully Fenced Yard. Plenty Of Parking. Pool Enclosure has separate access from house & exterior. So much potential for this space: if pool is not desired consider closing/covering & converting to yoga studio, home gym, home day care, etc. Attic has high ceiling with great potential to finish. Chimney visible in attic was deliberately built on an angle. Back staircase from kitchen to upper hall. Window at north end of upper hall offers access to roof of pool enclosure. A Short Walk To Restaurants, Parks, Trails & All Other Amenities. It offers easy access to the 401 and 403 corridors, making it attractive for both new residents and Industry. Over $300 million investment commitment In Ingersol by Federal Canada. Ingersol is an opportunity market. Grab it before it goes.
For sale
C$799,900
114 Frances St, Ingersoll, ON N5C 2H3
4beds
2baths
Single Family Residence
Built in ----
0.32 Acres Lot
$-- Zestimate®
C$--/sqft
C$-- HOA
What's special
- 28 days
- 10
- 3
Zillow last checked:
Listing updated:
Listed by:
HOMELIFE/MIRACLE REALTY LTD
Source: TRREB,MLS®#: X13669194 Originating MLS®#: Toronto Regional Real Estate Board
Originating MLS®#: Toronto Regional Real Estate BoardFacts & features
Interior
Bedrooms & bathrooms
- Bedrooms: 4
- Bathrooms: 2
Primary bedroom
- Description: Primary Bedroom
- Level: Upper
- Area: 17.64 Square Meters
- Area source: Other
- Dimensions: 4.90 x 3.60
Bedroom 2
- Description: Bedroom 2
- Level: Upper
- Area: 17.55 Square Meters
- Area source: Other
- Dimensions: 4.50 x 3.90
Bedroom 3
- Description: Bedroom 3
- Level: Upper
- Area: 13.32 Square Meters
- Area source: Other
- Dimensions: 3.70 x 3.60
Bedroom 4
- Description: Bedroom 4
- Level: Upper
- Area: 12.16 Square Meters
- Area source: Other
- Dimensions: 3.80 x 3.20
Bathroom
- Description: Bathroom
- Level: Upper
- Area: 0 Square Meters
- Area source: Other
- Dimensions: 0 x 0
Bathroom
- Description: Bathroom
- Level: Main
- Area: 0 Square Meters
- Area source: Other
- Dimensions: 0 x 0
Dining room
- Description: Dining Room
- Level: Main
- Area: 16.56 Square Meters
- Area source: Other
- Dimensions: 4.60 x 3.60
Family room
- Description: Family Room
- Level: Main
- Area: 20.4 Square Meters
- Area source: Other
- Dimensions: 5.10 x 4.00
Foyer
- Description: Foyer
- Level: Main
- Area: 8.8 Square Meters
- Area source: Other
- Dimensions: 4.00 x 2.20
Kitchen
- Description: Kitchen
- Level: Main
- Area: 14.62 Square Meters
- Area source: Other
- Dimensions: 4.30 x 3.40
Laundry
- Description: Laundry
- Level: Main
- Area: 6.67 Square Meters
- Area source: Other
- Dimensions: 2.90 x 2.30
Living room
- Description: Living Room
- Level: Main
- Area: 19.44 Square Meters
- Area source: Other
- Dimensions: 5.40 x 3.60
Heating
- Forced Air, Gas
Cooling
- Central Air
Features
- Flooring: Carpet Free
- Basement: Full
- Has fireplace: No
Interior area
- Living area range: 3500-5000 null
Property
Parking
- Total spaces: 9
- Parking features: Private
- Has garage: Yes
Features
- Stories: 2
- Has private pool: Yes
- Pool features: On Ground, Indoor
Lot
- Size: 0.32 Acres
- Features: Fenced Yard, Library, Park, Place Of Worship, Public Transit
Details
- Additional structures: Fence - Full
- Parcel number: 001600074
- Other equipment: Sump Pump
Construction
Type & style
- Home type: SingleFamily
- Property subtype: Single Family Residence
Materials
- Brick
- Foundation: Poured Concrete
- Roof: Asphalt Shingle,Tar/Gravel
Utilities & green energy
- Sewer: Sewer
Community & HOA
Location
- Region: Ingersoll
Financial & listing details
- Annual tax amount: C$4,200
- Date on market: 8/12/2026
Price history
Price history is unavailable.
Public tax history
Tax history is unavailable.
Climate risks
Neighborhood: N5C
Nearby schools
GreatSchools rating
No schools nearby
We couldn't find any schools near this home.

Similar homes
- C$629,0004 bd3 ba-- sqft124 King St E, Ingersoll, ON N5C 1H2For Sale
 MLS ID #X13741584, RE/MAX REAL ESTATE CENTRE INC.. TRREB
 - C$599,9003 bd2 ba-- sqft164 McKeand St, Ingersoll, ON N5C 3H9For Sale
 MLS ID #X13724566, SUTTON GROUP PREFERRED REALTY INC.. TRREB
 - C$499,0003 bd2 ba-- sqft80 William St, Ingersoll, ON N5C 1M5For Sale
 MLS ID #X13555566, Gale Group Realty Brokerage Ltd. TRREB
 - C$739,0004 bd2 ba-- sqft37 Church St E, Norwich, ON N0J 1C0For Sale
 MLS ID #X13080684, Century 21 Heritage House Ltd Brokerage. TRREB
