Welcome home to this beautifully maintained 2-storey semi-detached, offering the perfect blend of comfortable family living and smart investment potential. From the moment you step inside, you'll appreciate the thoughtful layout designed for everyday living and effortless entertaining. The main floor welcomes you with a bright eat-in kitchen, a spacious living room anchored by a cozy gas fireplace, and a convenient powder room for guests. Upstairs you will find three generously sized bedrooms featuring walk-in closets and a full 4pc bathroom, offering plenty of room for families. Downstairs, the finished basement is a true bonus: complete with a separate entrance, a versatile family/bonus room, a laundry room, a bathroom, and ample storage. Whether you're looking for extended family living or rental income potential, this lower level delivers flexibility that's hard to find. Step outside to your private backyard retreat. Here you will find an elevated wood deck, a fully fenced and landscaped yard, and a welcoming front porch, perfect for morning coffee or summer evenings. With parking for four vehicles and a detached garage, there's room for the whole family and then some. Recent updates as of July 2026 include updated front and side doors, an additional 3pcbathroom located in the basement, new roof (shingles), new flooring throughout the home, a brand new upgraded kitchen with General Electric appliances, two new windows (one located in the kitchen and one in the living room), a new electrical panel, and added pot lights throughout the main floor and basement - giving you peace of mind from day one. Ideally situated in a sought-after northeast neighbourhood, you're just minutes from major parks, top-rated schools, places of worship, Fanshawe Lake and conservation areas, and convenient public transit. This is more than a home, it's a lifestyle.
Under contract
C$489,000
55 Mohegan Cres, London, ON N5V 2X7
3beds
3baths
Single Family Residence
Built in ----
3,506 Square Feet Lot
$-- Zestimate®
C$--/sqft
C$-- HOA
What's special
Bright eat-in kitchenCozy gas fireplaceThree generously sized bedroomsWalk-in closetsLaundry roomAmple storagePrivate backyard retreat
- 46 days
- 31
- 0
Zillow last checked:
Listing updated:
Listed by:
ROYAL LEPAGE TRILAND REALTY
Source: TRREB,MLS®#: X13754724 Originating MLS®#: London and St. Thomas Association of REALTORS
Originating MLS®#: London and St. Thomas Association of REALTORSFacts & features
Interior
Bedrooms & bathrooms
- Bedrooms: 3
- Bathrooms: 3
Primary bedroom
- Level: Second
- Dimensions: 4.49 x 3.32
Bedroom 2
- Level: Second
- Dimensions: 2.72 x 3.82
Bedroom 3
- Level: Second
- Dimensions: 2.72 x 2.75
Other
- Level: Main
Den
- Level: Lower
- Dimensions: 3.59 x 3.47
Dining room
- Level: Main
- Dimensions: 3.45 x 3.07
Foyer
- Level: Main
- Dimensions: 2.01 x 5.04
Kitchen
- Level: Main
- Dimensions: 2.39 x 1.97
Laundry
- Level: Lower
- Dimensions: 1.86 x 3.12
Living room
- Level: Main
- Dimensions: 5.54 x 3.64
Recreation
- Level: Lower
- Dimensions: 5.56 x 5.21
Heating
- Forced Air, Gas
Cooling
- Central Air
Features
- Storage
- Basement: Separate Entrance,Full,Finished
- Has fireplace: Yes
- Fireplace features: Living Room, Natural Gas
Interior area
- Living area range: 1100-1500 null
Video & virtual tour
Property
Parking
- Total spaces: 4
- Parking features: Private
- Has garage: Yes
Features
- Stories: 2
- Patio & porch: Deck, Porch
- Exterior features: Landscaped
- Pool features: None
Lot
- Size: 3,506 Square Feet
- Features: Greenbelt/Conservation, Park, Place Of Worship, School, School Bus Route
Details
- Parcel number: 081010370
Construction
Type & style
- Home type: SingleFamily
- Property subtype: Single Family Residence
Materials
- Brick, Vinyl Siding
- Foundation: Poured Concrete
- Roof: Shingle
Utilities & green energy
- Sewer: Sewer
Community & HOA
Community
- Security: Carbon Monoxide Detector(s), Smoke Detector(s)
Location
- Region: London
Financial & listing details
- Annual tax amount: C$2,498
- Date on market: 9/8/2026
Price history
Price history is unavailable.
Public tax history
Tax history is unavailable.
Climate risks
Neighborhood: Huron Heights
Nearby schools
GreatSchools rating
No schools nearby
We couldn't find any schools near this home.
Similar homes
- C$515,0003 bd2 ba-- sqft829 Elias St, London, ON N5W 3N9For Sale
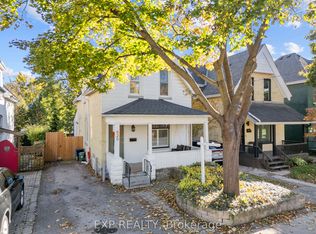 MLS ID #X14108038, EXP REALTY. TRREB
 - C$499,9004 bd2 ba-- sqft60 Wexford Ave, London, ON N5V 1L9For Sale
 MLS ID #X14085456, RE/MAX ADVANTAGE REALTY LTD.. TRREB
 - C$499,0005 bd2 ba-- sqft771 Monsarrat Ave, London, ON N5Y 4Y3For Sale
 MLS ID #X13875072, RE/MAX REAL ESTATE CENTRE INC.. TRREB
 - C$524,9003 bd1 ba-- sqft9 Kenwood Cres, London, ON N5Y 3W6For Sale
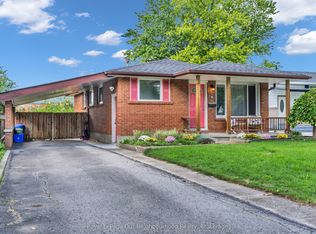 MLS ID #X13766180, Royal LePage Our Neighbourhood Realty. TRREB
