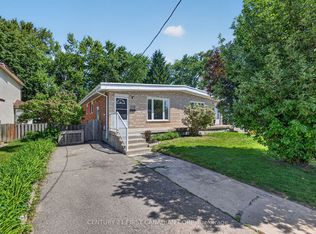
**Attention investor and first-time home buyer** Welcome to this renovated 3-bedroom detached bungalow, offering an excellent opportunity for first-time buyers, families, or investors. Situated in a quiet, family-friendly neighborhood, This home features a bright open-concept layout with spacious living and dining areas, ideal for everyday living and entertaining. The modern kitchen is equipped with stainless steel appliances and updated finishes throughout. All bedrooms are conveniently located on the main floor, along with a versatile den/office space. A separate side entrance and a bedroom walkout to the backyard provide added flexibility and potential for an in-law suite or income-generating use. The finished basement offers additional living space, perfect for a family room, recreation area. Located close to parks, schools, hospitals, and everyday amenities, this home combines comfort, convenience, and in-law potential In a desirable setting,**There are some pictures virtually staged, including curb appeal.**
For sale
C$499,800
201 Emerson Ave, London, ON N5Z 3L5
3beds
2baths
Single Family Residence
Built in ----
5,414 Square Feet Lot
$-- Zestimate®
C$--/sqft
C$-- HOA
What's special
- 112 days
- 14
- 0
Zillow last checked:
Listing updated:
Listed by:
CENTURY 21 FIRST CANADIAN CORP
Source: TRREB,MLS®#: X13145860 Originating MLS®#: London and St. Thomas Association of REALTORS
Originating MLS®#: London and St. Thomas Association of REALTORSFacts & features
Interior
Bedrooms & bathrooms
- Bedrooms: 3
- Bathrooms: 2
Heating
- Heat Pump, Gas
Cooling
- Central Air
Appliances
- Included: Water Heater
Features
- In-Law Capability, Primary Bedroom - Main Floor, Upgraded Insulation
- Basement: Finished
- Has fireplace: No
Interior area
- Living area range: 1500-2000 null
Property
Parking
- Total spaces: 3
- Parking features: Available
Features
- Patio & porch: Porch
- Pool features: None
Lot
- Size: 5,414 Square Feet
- Features: Fenced Yard, Hospital, Park, Public Transit, Rec./Commun.Centre, School, Rectangular Lot
- Topography: Wooded/Treed
Details
- Parcel number: 083520050
Construction
Type & style
- Home type: SingleFamily
- Architectural style: Bungalow-Raised
- Property subtype: Single Family Residence
Materials
- Brick, Stone
- Foundation: Concrete
- Roof: Shingle
Utilities & green energy
- Sewer: Sewer
Community & HOA
Location
- Region: London
Financial & listing details
- Annual tax amount: C$5,566
- Date on market: 5/19/2026
Price history
Price history is unavailable.
Public tax history
Tax history is unavailable.
Climate risks
Neighborhood: Glen Carin
Nearby schools
GreatSchools rating
No schools nearby
We couldn't find any schools near this home.


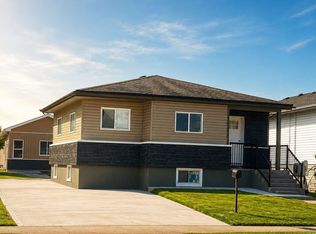
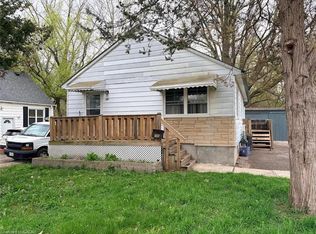
Similar homes
- C$499,9004 bd2 ba-- sqft56 Kintail Cres, London, ON N6E 1J5For Sale
 MLS ID #X13740612, NU-VISTA PINNACLE REALTY BROKERAGE INC. TRREB
 - C$499,9005 bd2 ba-- sqft38 Silverdale Cres, London, ON N5Z 4A6For Sale
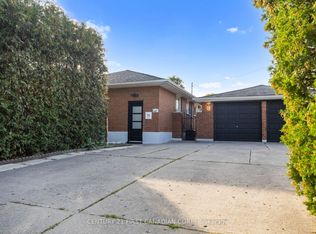 MLS ID #X13720550, CENTURY 21 FIRST CANADIAN CORP. TRREB
 - C$520,0005 bd2 ba964 sqft56 Ashbury Ave, London, ON N6E 1T1For Sale
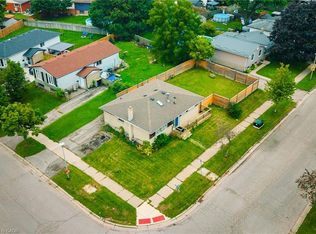 MLS ID #40860955, Navjot Singh, Salesperson, EXP REALTY OF CANADA INC. ITSO
 - C$399,9003 bd1 ba-- sqft372 Dieppe St, London, ON N5Z 3A6For Sale
 MLS ID #X13742558, CENTURY 21 FIRST CANADIAN CORP. TRREB
