Beautiful move-in ready brick home on a quiet crescent in London's Argyle neighborhood. Featuring 3 generous sized bedrooms on the main, accompanied by a newly renovated 4 piece bathroom. New kitchen updates (2023) with direct access to the sun-filled sunroom. Recent renovations include new windows (2023), light fixtures, a/c (2024), flooring (2023), newly finished huge (36'8" x 25'1") lower level newly drywalled and new carpeting (2025). Features updated electrical, owned On-Demand hot water tank, new washing machine (2025.) Brick home with a deep driveway (aprox 123 ft) and with a single car garage (drywalled and with hydro) and an interior size of 13.2x23.3 ft). Nice sized lot. Close to shopping, schools, transit and key amenities.
For sale
C$479,900
1920 Duluth Cres, London, ON N5V 1H7
3beds
2baths
Single Family Residence
Built in ----
6,503 Square Feet Lot
$-- Zestimate®
C$--/sqft
C$-- HOA
What's special
Brick homeQuiet crescentLight fixturesNew carpetingUpdated electricalNew washing machineNice sized lot
- 60 days
- 41
- 0
Zillow last checked:
Listing updated:
Listed by:
RE/MAX ADVANTAGE REALTY LTD.
Source: TRREB,MLS®#: X13691624 Originating MLS®#: London and St. Thomas Association of REALTORS
Originating MLS®#: London and St. Thomas Association of REALTORSFacts & features
Interior
Bedrooms & bathrooms
- Bedrooms: 3
- Bathrooms: 2
Primary bedroom
- Level: Main
- Dimensions: 3.28 x 3.2
Bedroom 2
- Level: Main
- Dimensions: 2.77 x 3.2
Bedroom 3
- Level: Main
- Dimensions: 2.8 x 3.17
Bathroom
- Level: Main
- Dimensions: 1.56 x 3.16
Bathroom
- Level: Basement
- Dimensions: 2.58 x 1.76
Kitchen
- Level: Main
- Dimensions: 3.79 x 3.16
Laundry
- Level: Basement
- Dimensions: 3 x 2.08
Living room
- Features: Hardwood Floor
- Level: Main
- Dimensions: 4.81 x 6.37
Other
- Level: Basement
- Dimensions: 5.67 x 3.94
Recreation
- Level: Basement
- Dimensions: 11.17 x 7.64
Sunroom
- Level: Main
- Dimensions: 3.41 x 2.27
Heating
- Forced Air, Gas
Cooling
- Central Air
Appliances
- Included: Instant Hot Water, Water Heater
Features
- Basement: Finished
- Has fireplace: No
Interior area
- Living area range: 700-1100 null
Property
Parking
- Total spaces: 6
- Parking features: Private
- Has garage: Yes
Features
- Patio & porch: Porch
- Exterior features: Landscaped
- Pool features: None
- Waterfront features: None
Lot
- Size: 6,503 Square Feet
- Features: Level, School, Rectangular Lot
- Topography: Flat
Details
- Parcel number: 081281363
Construction
Type & style
- Home type: SingleFamily
- Architectural style: Bungalow
- Property subtype: Single Family Residence
- Attached to another structure: Yes
Materials
- Brick
- Foundation: Poured Concrete
- Roof: Asphalt Shingle
Utilities & green energy
- Sewer: Sewer
- Utilities for property: Cell Services, Recycling Pickup
Community & HOA
Community
- Security: Carbon Monoxide Detector(s)
Location
- Region: London
Financial & listing details
- Annual tax amount: C$2,983
- Date on market: 8/19/2026
Price history
Price history is unavailable.
Public tax history
Tax history is unavailable.
Climate risks
Neighborhood: Argyle
Nearby schools
GreatSchools rating
No schools nearby
We couldn't find any schools near this home.


Similar homes
- C$499,9004 bd2 ba-- sqft60 Wexford Ave, London, ON N5V 1L9For Sale
 MLS ID #X14085456, RE/MAX ADVANTAGE REALTY LTD.. TRREB
 - C$449,0003 bd2 ba-- sqft318 Admiral Dr, London, ON N5V 1J1For Sale
 MLS ID #X13686376, RE/MAX GOLD REALTY INC.. TRREB
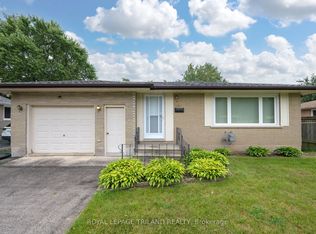
 - C$489,0003 bd1 ba-- sqft160 Wellesley Cres, London, ON N5V 1J7For Sale
 MLS ID #X13652356, ROYAL LEPAGE TRILAND REALTY. TRREB
 - C$489,9005 bd2 ba-- sqft9 Buchan Rd, London, ON N5V 1K9For Sale
 MLS ID #X13623882, KELLER WILLIAMS LIFESTYLES. TRREB
