Built in 1975 and owned and cared for by the same family ever since, 129 Culver Crescent is being offered for the first time. This 3-bedroom, 2 storey semi-detached home sits on a flat, landscaped private lot. This is a solid freehold opportunity for first-time buyers and investors in London's east end to enjoy a turn key home. Inside, the main floor is made for everyday living: a comfortable living room, a separate dining room for sit-down dinners, and a generously sized, renovated kitchen with updated fridge and stove. Upstairs are three comfortable bedrooms, including a spacious primary, plus a 3-piece bathroom with a convenient walk-in shower. Downstairs, the finished rec room offers flexible space for movie nights, a home office, or a gym, with plenty of unfinished area for storage and laundry. Key updates include the roof (2026), furnace, central air conditioner, paint and exterior doors and windows. The big-ticket items already handled. All five appliances included (fridge, stove, dishwasher, washer, and dryer), this home is ready for its next chapter. The location makes daily life easy: a short walk to Culver Park's playground and wooded creek trails, and just minutes to Fanshawe College, Argyle Mall shopping, the East Lions Community Centre, schools, the library, and public transit. Commuters will appreciate quick access to Highbury Avenue, Veterans Memorial Parkway, and Highway 401. Flexible possession available.
For sale
C$419,900
129 Culver Cres, London, ON N5V 3G6
3beds
1baths
Single Family Residence
Built in ----
3,444 Square Feet Lot
$-- Zestimate®
C$--/sqft
C$-- HOA
What's special
Flat landscaped private lotGenerously sized renovated kitchenUpdated fridge and stoveThree comfortable bedroomsCentral air conditioner
- 16 hours |
- 2 |
- 0 |
Zillow last checked:
Listing updated:
Listed by:
KELLER WILLIAMS LIFESTYLES
Source: TRREB,MLS®#: X13698010 Originating MLS®#: London and St. Thomas Association of REALTORS
Originating MLS®#: London and St. Thomas Association of REALTORSFacts & features
Interior
Bedrooms & bathrooms
- Bedrooms: 3
- Bathrooms: 1
Bedroom
- Level: Second
- Dimensions: 4.18 x 3.4
Bedroom 2
- Level: Second
- Dimensions: 3.33 x 3.4
Bedroom 3
- Level: Second
- Dimensions: 3.08 x 2.9
Bathroom
- Level: Second
- Dimensions: 2 x 2.28
Dining room
- Level: Main
- Dimensions: 3.96 x 2.66
Foyer
- Level: Main
- Dimensions: 4.16 x 1.16
Kitchen
- Level: Main
- Dimensions: 3.96 x 3.15
Living room
- Level: Main
- Dimensions: 4.16 x 3.25
Recreation
- Level: Basement
- Dimensions: 4.16 x 5.64
Heating
- Forced Air, Gas
Cooling
- Central Air
Features
- Separate Hydro Meter, Storage
- Basement: Full,Finished
- Has fireplace: No
Interior area
- Living area range: 1100-1500 null
Video & virtual tour
Property
Parking
- Total spaces: 4
- Parking features: Private
Features
- Stories: 2
- Exterior features: Year Round Living, Landscaped, Privacy
- Pool features: None
Lot
- Size: 3,444 Square Feet
- Features: Hospital, Place Of Worship, Library, Park, Public Transit, Rec./Commun.Centre, Rectangular Lot
- Topography: Flat
Details
- Parcel number: 081090126
Construction
Type & style
- Home type: SingleFamily
- Property subtype: Single Family Residence
Materials
- Vinyl Siding, Brick
- Foundation: Poured Concrete
- Roof: Asphalt Shingle
Utilities & green energy
- Sewer: None
Community & HOA
Location
- Region: London
Financial & listing details
- Tax assessed value: C$142,000
- Annual tax amount: C$2,380
- Date on market: 8/20/2026
Price history
Price history is unavailable.
Public tax history
Tax history is unavailable.
Climate risks
Neighborhood: Argyle
Nearby schools
GreatSchools rating
No schools nearby
We couldn't find any schools near this home.
- C$499,0005 bd2 ba-- sqft176 Culver Cres, London, ON N5V3G7For Sale

- C$--3 bd1 ba1k sqft88 Culver Cres #1, London, ON N5V3G4Off Market
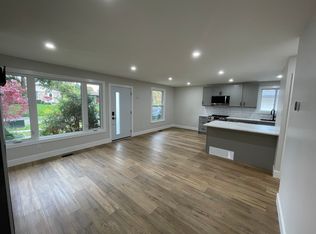
- C$--2 bd1 ba790 sqft88 Culver Cres #2, London, ON N5V3G4Off Market
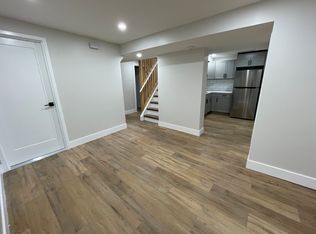
- C$1,9002 bd1 ba-- sqft81 Culver Cres #B, London, ON N5V3G3For Rent

- C$449,9004 bd2 ba-- sqft40 Culver Ct, London, ON N5V3E8For Sale
- C$494,9004 bd2 ba-- sqft224 Culver Cres, London, ON N5V3G7For Sale
- C$399,0003 bd2 ba-- sqft1766 Culver Dr, London, ON N5V3H2For Sale
- C$374,9003 bd2 ba-- sqft1775 Culver Dr #172, London, ON N5V3H6For Sale
Similar homes
- C$455,0006 bd2 ba-- sqft348 Winnipeg Blvd, London, ON N5W 4V2For Sale
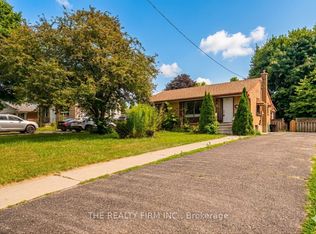 MLS ID #X13682712, THE REALTY FIRM INC.. TRREB
 - C$479,0003 bd2 ba-- sqft326 Avondale Rd, London, ON N5W 5B3For Sale
 MLS ID #X13690484, RIGHT AT HOME REALTY. TRREB
 - C$514,9003 bd1 ba-- sqft1852 Avalon St, London, ON N5W 3G8For Sale
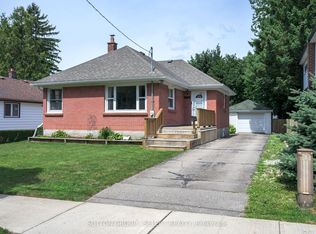 MLS ID #X13697304, SUTTON GROUP - SELECT REALTY. TRREB
 - C$389,9002 bd1 ba-- sqft349 Edmonton St, London, ON N5W 4Y4For Sale
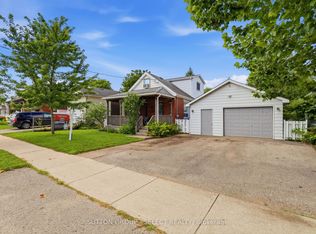 MLS ID #X13687464, SUTTON GROUP - SELECT REALTY. TRREB
 - C$399,0003 bd2 ba-- sqft1766 Culver Dr, London, ON N5V 3H2For SaleMLS ID #X13539664, THE CANADIAN HOME REALTY INC.. TRREB
- C$474,9003 bd1 ba-- sqft34 Speight Ct, London, ON N5V 3J3For SaleMLS ID #X13690920, CENTURY 21 FIRST CANADIAN CORP. TRREB
- C$449,9004 bd2 ba-- sqft40 Culver Ct, London, ON N5V 3E8For SaleMLS ID #X13427136, CENTURY 21 FIRST CANADIAN CORP. TRREB
- C$489,9003 bd2 ba-- sqft1920 Duluth Cres, London, ON N5V 1H7For SaleMLS ID #X13691624, RE/MAX ADVANTAGE REALTY LTD.. TRREB
- C$399,0003 bd2 ba-- sqft1564 Nairn Ave, London, ON N5V 2P2For SaleMLS ID #X13610920, RE/MAX CENTRE CITY REALTY INC.. TRREB
- C$599,9003 bd2 ba-- sqft283 Spruce St, London, ON N5W 4N2For SaleMLS ID #X13688072, CENTURY 21 FIRST CANADIAN CORP. TRREB
- C$539,9003 bd2 ba-- sqft515 3rd St, London, ON N5V 2C1For SaleMLS ID #X13676174, RIGHT AT HOME REALTY. TRREB
- C$419,9003 bd1 ba-- sqft1721 Moffatt Ave, London, ON N5W 2A2For SaleMLS ID #X13556342, CENTURY 21 FIRST CANADIAN CORP. TRREB
- C$584,9003 bd2 ba-- sqft1510 Perth Ave, London, ON N5V 2M5For SaleMLS ID #X13698808, SUTTON GROUP PREFERRED REALTY INC.. TRREB
- C$494,9004 bd2 ba-- sqft224 Culver Cres, London, ON N5V 3G7For SaleMLS ID #X13529126, CENTURY 21 FIRST CANADIAN CORP. TRREB
- C$450,0004 bd2 ba-- sqft1566 Nairn Ave, London, ON N5V 2P2For SaleMLS ID #X13608868, SUTTON GROUP - SELECT REALTY. TRREB
- C$424,9002 bd1 ba-- sqft396 Avondale Rd, London, ON N5W 5B7For SaleMLS ID #X13599920, CENTURY 21 FIRST CANADIAN CORP. TRREB
- C$459,0003 bd1 ba-- sqft1884 Avalon St, London, ON N5W 3G8For SaleMLS ID #X13420844, Keller Williams Home Group Realty. TRREB
- C$259,9003 bd1 ba1.1k sqft1600 Culver Dr #20, London, ON N5V 3H5For SaleMLS ID #40857279, William Forbes, Salesperson, Corcoran Horizon Realty. ITSO
- C$419,9002 bd1 ba-- sqft57 Doulton St, London, ON N5W 2P8For SaleMLS ID #X13611984, CENTURY 21 FIRST CANADIAN CORP. TRREB
- C$449,9005 bd2 ba-- sqft1563 Dale St, London, ON N5V 1Y1For SaleMLS ID #X13523794, TEAM GLASSER REAL ESTATE BROKERAGE INC.. TRREB
