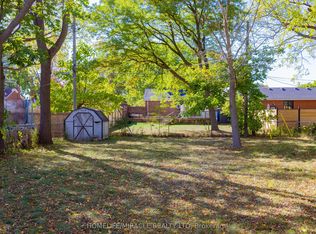
Welcome to this extensively renovated home tucked away on a quiet, family-friendly street. Offering the perfect combination of major updates and future potential, this property is ideal for buyers looking to move in and customize the finishing touches to suit their personal style. Enjoy peace of mind with an impressive list of upgrades already completed, including a New Roof, Windows and Insulation, Electrical, Plumbing, Drywall, Furnace, and HVAC system. The Kitchen and Bathroom have been beautifully finished, all work has been completed to current building codes, and a Final occupancy permit has been obtained. Situated on a generous 40' x 199' lot, this property offers a private driveway and an expansive backyard with endless possibilities for outdoor entertaining, gardening, family activities, or future enhancements. Conveniently located just minutes from the college, shopping, restaurants, and everyday amenities, this home presents an exceptional opportunity to enjoy the benefits of a substantially renewed property while adding your own finishing touches and value. Don't miss your chance to own this home. Everything is new and updated....you finishing off the flooring you decide on and You are ready to move in! Book your private showing today!
For sale
C$459,000
1884 Avalon St, London, ON N5W 3G8
3beds
1baths
Single Family Residence
Built in ----
7,960 Square Feet Lot
$-- Zestimate®
C$--/sqft
C$-- HOA
What's special
New roofPrivate drivewayExpansive backyard
- 41 days |
- 7 |
- 0 |
Zillow last checked:
Listing updated:
Listed by:
Keller Williams Home Group Realty
Source: TRREB,MLS®#: X13420844 Originating MLS®#: One Point Association of REALTORS
Originating MLS®#: One Point Association of REALTORSFacts & features
Interior
Bedrooms & bathrooms
- Bedrooms: 3
- Bathrooms: 1
Bedroom
- Level: Main
- Dimensions: 11.7 x 10.7
Bedroom 2
- Level: Main
- Dimensions: 9.5 x 10.4
Bedroom 3
- Level: Second
- Dimensions: 12.1 x 15.1
Kitchen
- Level: Main
- Dimensions: 8.5 x 13.5
Living room
- Level: Main
- Dimensions: 11.7 x 18.6
Other
- Level: Basement
- Dimensions: 8.1 x 11.3
Other
- Level: Basement
- Dimensions: 8.1 x 16.5
Recreation
- Level: Basement
- Dimensions: 14.3 x 21.2
Other
- Level: Second
- Dimensions: 12.11 x 15
Utility room
- Level: Basement
- Dimensions: 14.3 x 7.1
Workshop
- Level: Basement
- Dimensions: 11.6 x 4.5
Heating
- Forced Air, Gas
Cooling
- Central Air
Features
- Primary Bedroom - Main Floor, Storage
- Flooring: Carpet Free
- Basement: Full,Unfinished
- Has fireplace: No
Interior area
- Living area range: 1100-1500 null
Property
Parking
- Total spaces: 3
Features
- Stories: 1.5
- Patio & porch: Porch
- Exterior features: Privacy, Year Round Living
- Pool features: None
- Has view: Yes
- View description: Trees/Woods
- Waterfront features: None
Lot
- Size: 7,960 Square Feet
- Features: Public Transit
Details
- Parcel number: 081100149
Construction
Type & style
- Home type: SingleFamily
- Property subtype: Single Family Residence
Materials
- Brick, Vinyl Siding
- Foundation: Poured Concrete
- Roof: Asphalt Shingle
Utilities & green energy
- Sewer: Sewer
Community & HOA
Location
- Region: London
Financial & listing details
- Tax assessed value: C$17,100,000
- Annual tax amount: C$2,867
- Date on market: 6/9/2026
Keller Williams Home Group Realty
Keller Williams Home Group Realty
By pressing Contact Agent, you agree that the real estate professional identified above may call/text you about your search, which may involve use of automated means and pre-recorded/artificial voices. You don't need to consent as a condition of buying any property, goods, or services. Message/data rates may apply. You also agree to our Terms of Use. Zillow does not endorse any real estate professionals. We may share information about your recent and future site activity with your agent to help them understand what you're looking for in a home.
Price history
Price history is unavailable.
Public tax history
Tax history is unavailable.
Climate risks
Neighborhood: Argyle
Nearby schools
GreatSchools rating
No schools nearby
We couldn't find any schools near this home.
- C$539,9002 bd2 ba-- sqft483 Clarke Rd, London, ON N5V2C8For Sale

- C$449,0003 bd1 ba-- sqft437 Clarke Rd, London, ON N5W5G6For Sale
- C$529,9002 bd2 ba-- sqft452 Merlin St, London, ON N5W5B1For Sale

- C$1,399,9003 bd3 ba-- sqft1839 Parkhurst Ave, London, ON N5V2C4For Sale

- C$--2 bd1 ba1.5k sqft430 Merlin St, London, ON N5W5B1Off Market
- C$1,8492 bd1 ba700 sqft419 Ronald St #1, London, ON N5W5B8For Rent
- C$2,1953 bd2 ba1.4k sqft419 Ronald St #2, London, ON N5W5B8For Rent
- C$1,4491 bd1 ba650 sqft419 Ronald St #3, London, ON N5W5B8For Rent
Similar homes
- C$460,0003 bd2 ba-- sqft1505 McLarenwood Ter, London, ON N5W 1X8For Sale
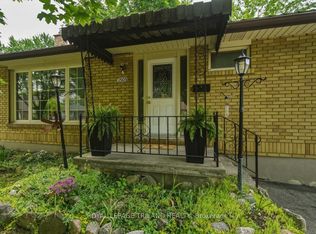 MLS ID #X13428630, ROYAL LEPAGE TRILAND REALTY. TRREB
 - C$469,0004 bd2 ba-- sqft1566 Nairn Ave, London, ON N5V 2P2For Sale
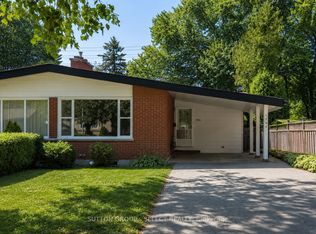 MLS ID #X13485604, SUTTON GROUP - SELECT REALTY. TRREB
 - C$474,9003 bd3 ba-- sqft549 Quebec St, London, ON N5W 3Y9For Sale
 MLS ID #X13441720, ROYAL LEPAGE TRILAND REALTY. TRREB
 - C$525,0005 bd2 ba-- sqft25 Laurentian Dr S, London, ON N5W 1N8For Sale
 MLS ID #X13560400, RE/MAX ADVANTAGE REALTY LTD.. TRREB
 - C$444,9003 bd2 ba-- sqft3 Marmora St, London, ON N5Z 1Z4For SaleMLS ID #X13459918, BLUE FOREST REALTY INC.. TRREB
- C$529,9003 bd2 ba-- sqft319 Manitoba St, London, ON N5W 4W2For SaleMLS ID #X13471478, RE/MAX ADVANTAGE REALTY LTD.. TRREB
- C$419,9003 bd1 ba-- sqft272 Elgin St, London, ON N5Z 2V1For SaleMLS ID #X13548030, RE/MAX ADVANTAGE REALTY LTD.. TRREB
- C$474,9003 bd2 ba-- sqft104 Delaware St, London, ON N5Z 2N5For SaleMLS ID #X13493878, BLUE FOREST REALTY INC.. TRREB
- C$499,9993 bd1 ba-- sqft129 Giles St, London, ON N5Z 2V8For SaleMLS ID #X13544614, BLUE FOREST REALTY INC.. TRREB
- C$479,9003 bd2 ba-- sqft15 Talavera Cres, London, ON N5V 1K7For SaleMLS ID #X13152074, ROYAL LEPAGE TRILAND REALTY. TRREB
- C$399,9004 bd2 ba-- sqft364 Flanders Row, London, ON N5Y 1C4For SaleMLS ID #X13555630, ROYAL LEPAGE TRILAND REALTY. TRREB
- C$534,9004 bd2 ba-- sqft2003 Royal Cres, London, ON N5V 1P1For SaleMLS ID #X13537052, PLATINUM KEY REALTY INC.. TRREB
- C$499,9002 bd2 ba-- sqft543 Chester St, London, ON N6C 2K1For SaleMLS ID #X13576476, RE/MAX ADVANTAGE REALTY LTD.. TRREB
- C$439,0002 bd1 ba-- sqft494 Highbury Ave N, London, ON N5W 4K4For SaleMLS ID #X13157626, THRIVE REALTY GROUP INC.. TRREB
- C$499,9004 bd2 ba-- sqft941 Queens Ave, London, ON N5W 3H9For SaleMLS ID #X13489274, ROYAL LEPAGE TRILAND REALTY. TRREB
- C$569,9005 bd3 ba-- sqft1877 Royal Cres, London, ON N5W 2A9For SaleMLS ID #X13474856, BLUE FOREST REALTY INC.. TRREB
- C$499,9003 bd2 ba-- sqft125 Connaught Ave, London, ON N5Y 3A5For SaleMLS ID #X13011414, ROYAL LEPAGE TRILAND REALTY. TRREB
- C$505,0003 bd2 ba-- sqft9 Sycamore St, London, ON N5Z 1K6For SaleMLS ID #X13023724, NU-VISTA PINNACLE REALTY BROKERAGE INC. TRREB
- C$519,9004 bd2 ba-- sqft198 Arlington Cres, London, ON N5Z 3E1For SaleMLS ID #X13542258, SUTTON GROUP - SELECT REALTY. TRREB
- C$498,9003 bd1 ba-- sqft1098 Frances St, London, ON N5W 2L7For SaleMLS ID #X13076814, Century 21 Heritage House Ltd Brokerage. TRREB
