Completely renovated between 2020-2021. Welcome to this updated one-floor semi-detached home situated on an oversized 117' deep private lot with a separate entrance to the lower level. This home offers modern updates, as highlighted in the virtually staged photos, and move-in ready convenience. Recent improvements include newer windows and walkways, updated flooring throughout, and a stylish kitchen featuring hard-surface countertops, subway tile backsplash, functional pantry, and six included appliances. The main bathroom has also been refreshed with a clean subway tile finish. The lower level provides excellent additional living space with a family room, 3-piece bathroom, bedroom (buyer to verify egress), and a versatile bonus room perfect for a home office, gym, or hobby space. Step outside to enjoy the fully fenced backyard, offering privacy and plenty of space for outdoor living. Ideally located with public transit nearby and close to Fanshawe College, this home offers exceptional convenience for families, first-time buyers, or investors. As close to a new home as you'll find, this property is a fantastic opportunity for single-family living or investment.
For sale
C$499,900
125 Connaught Ave, London, ON N5Y 3A5
3beds
2baths
Single Family Residence
Built in ----
3,653 Square Feet Lot
$-- Zestimate®
C$--/sqft
C$-- HOA
What's special
Newer windowsUpdated flooring throughoutStylish kitchenHard-surface countertopsSubway tile backsplashFunctional pantrySix included appliances
- 100 days |
- 14 |
- 0 |
Zillow last checked:
Listing updated:
Listed by:
ROYAL LEPAGE TRILAND REALTY
Source: TRREB,MLS®#: X13011414 Originating MLS®#: London and St. Thomas Association of REALTORS
Originating MLS®#: London and St. Thomas Association of REALTORSFacts & features
Interior
Bedrooms & bathrooms
- Bedrooms: 3
- Bathrooms: 2
Primary bedroom
- Level: Main
- Dimensions: 3.66 x 2.74
Bedroom 2
- Level: Main
- Dimensions: 3.31 x 2.79
Bedroom 3
- Level: Main
- Dimensions: 2.77 x 2.74
Bedroom 4
- Level: Lower
- Dimensions: 3.54 x 3.36
Bathroom
- Level: Lower
- Dimensions: 2.61 x 2.19
Bathroom
- Level: Main
- Dimensions: 2.27 x 1.49
Den
- Level: Lower
- Dimensions: 3.49 x 2.7
Dining room
- Level: Main
- Dimensions: 3.79 x 2.78
Family room
- Level: Lower
- Dimensions: 5.98 x 4.58
Kitchen
- Level: Main
- Dimensions: 2.91 x 2.85
Laundry
- Level: Lower
- Dimensions: 3.63 x 1.67
Living room
- Level: Main
- Dimensions: 4.61 x 3.55
Heating
- Forced Air, Gas
Cooling
- Central Air
Features
- In-Law Capability
- Basement: Finished,Separate Entrance
- Has fireplace: No
Interior area
- Living area range: 700-1100 null
Property
Parking
- Total spaces: 2
- Parking features: Private, Private Double
Features
- Patio & porch: Patio
- Exterior features: Landscaped
- Pool features: None
- Waterfront features: None
Lot
- Size: 3,653 Square Feet
- Features: Fenced Yard, Hospital, Park, Place Of Worship, Public Transit, School, Rectangular Lot
Details
- Parcel number: 082900254
Construction
Type & style
- Home type: SingleFamily
- Architectural style: Bungalow
- Property subtype: Single Family Residence
Materials
- Brick
- Foundation: Poured Concrete
- Roof: Asphalt Shingle
Utilities & green energy
- Sewer: Sewer
Community & HOA
Location
- Region: London
Financial & listing details
- Annual tax amount: C$3,520
- Date on market: 4/17/2026
ROYAL LEPAGE TRILAND REALTY
ROYAL LEPAGE TRILAND REALTY
By pressing Contact Agent, you agree that the real estate professional identified above may call/text you about your search, which may involve use of automated means and pre-recorded/artificial voices. You don't need to consent as a condition of buying any property, goods, or services. Message/data rates may apply. You also agree to our Terms of Use. Zillow does not endorse any real estate professionals. We may share information about your recent and future site activity with your agent to help them understand what you're looking for in a home.
Price history
Price history is unavailable.
Public tax history
Tax history is unavailable.
Climate risks
Neighborhood: Carling
Nearby schools
GreatSchools rating
No schools nearby
We couldn't find any schools near this home.
- C$429,0002 bd2 ba-- sqft119 Connaught Ave, London, ON N5Y3A5For Sale
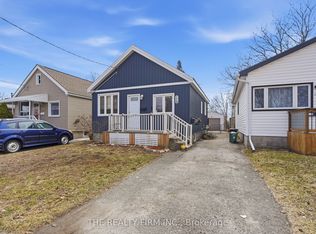
- C$499,9002 bd1 ba-- sqft114 Connaught Ave, London, ON N5Y3A6For Sale

- C$--2 bd1 ba852 sqft135 Connaught Ave #543-0101, London, ON N5Y3A5Off Market
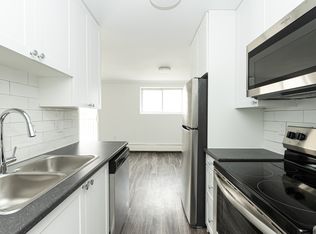
- C$--2 bd1 ba852 sqft135 Connaught Ave #543-0301, London, ON N5Y3A5Off Market
- C$--2 bd1 ba860 sqft135 Connaught Ave #303, London, ON N5Y3A5Off Market
- C$--2 bd1 ba859 sqft135 Connaught Ave #308, London, ON N5Y3A5Off Market
- C$--2 bd1 ba856 sqft135 Connaught Ave #543-0304, London, ON N5Y3A5Off Market
- C$--2 bd1 ba848 sqft135 Connaught Ave #210, London, ON N5Y3A5Off Market
Similar homes
- C$474,9003 bd3 ba-- sqft549 Quebec St, London, ON N5W 3Y9For Sale
 MLS ID #X13441720, ROYAL LEPAGE TRILAND REALTY. TRREB
 - C$499,9003 bd1 ba-- sqft872 Stedwell St, London, ON N5Z 1L8For Sale
 MLS ID #X13530906, ROYAL LEPAGE TRILAND REALTY. TRREB
 - C$499,9993 bd6 ba-- sqft860 Trafalgar St, London, ON N5Z 4W4For Sale
 MLS ID #X13471708, HOMELIFE/MIRACLE REALTY LTD. TRREB
 - C$499,0003 bd2 ba-- sqft318 Admiral Dr, London, ON N5V 1J1For Sale
 MLS ID #X13499756, RE/MAX GOLD REALTY INC.. TRREB
 - C$499,9993 bd2 ba-- sqft1920 Duluth Cres, London, ON N5V 1H7For SaleMLS ID #X13449718, RE/MAX ADVANTAGE REALTY LTD.. TRREB
- C$469,9004 bd2 ba-- sqft282 Fleming Dr, London, ON N5V 4Y7For SaleMLS ID #X13540860, NU-VISTA PINNACLE REALTY BROKERAGE INC. TRREB
- C$519,9004 bd2 ba-- sqft198 Arlington Cres, London, ON N5Z 3E1For SaleMLS ID #X13542258, SUTTON GROUP - SELECT REALTY. TRREB
- C$549,9003 bd2 ba-- sqft419 Ferndale Ave, London, ON N6C 2Y9For SaleMLS ID #X13585174, RE/MAX CENTRE CITY REALTY INC.. TRREB
- C$429,9003 bd2 ba-- sqft10 Pegler St, London, ON N5Z 2B5For SaleMLS ID #X13521132, RIGHT AT HOME REALTY. TRREB
- C$399,9004 bd2 ba-- sqft364 Flanders Row, London, ON N5Y 1C4For SaleMLS ID #X13555630, ROYAL LEPAGE TRILAND REALTY. TRREB
- C$517,0002 bd1 ba-- sqft945 Colborne St, London, ON N6A 4A5For SaleMLS ID #X13174852, RE/MAX ADVANTAGE REALTY LTD.. TRREB
- C$509,9003 bd2 ba-- sqft1674 Aldersbrook Rd, London, ON N6G 3B8For SaleMLS ID #X13493574, BLUE FOREST REALTY INC.. TRREB
- C$399,9994 bd2 ba-- sqft191 Boullee St, London, ON N5Y 1T9For SaleMLS ID #X13606958, ROYAL LEPAGE FLOWER CITY REALTY. TRREB
- C$599,9003 bd3 ba-- sqft95 Gerald Cres, London, ON N5Z 5A4For SaleMLS ID #X13584152, ROYAL LEPAGE TRILAND PREMIER BROKERAGE. TRREB
- C$519,9003 bd2 ba-- sqft1445 Aldersbrook Rd, London, ON N6G 3N6For SaleMLS ID #X13465996, HOMELIFE NEW WORLD REALTY INC.. TRREB
- C$399,9004 bd2 ba-- sqft414 Flanders Row, London, ON N5Y 1C4For SaleMLS ID #X13544208, RE/MAX CENTRE CITY REALTY INC.. TRREB
- C$534,9004 bd3 ba-- sqft60 Tilipe Rd, London, ON N5V 2X4For SaleMLS ID #X13546988, REAL BROKER ONTARIO LTD. TRREB
- C$515,0002 bd2 ba-- sqft98 Briscoe St E, London, ON N6C 1X2For SaleMLS ID #X13210978, ROYAL LEPAGE TRILAND PREMIER BROKERAGE. TRREB
- C$577,9003 bd2 ba-- sqft132 Sundridge Cres, London, ON N5Z 4R7For SaleMLS ID #X13561630, CENTURY 21 PERCY FULTON LTD.. TRREB
- C$428,9003 bd2 ba-- sqft1769 Aldersbrook Rd, London, ON N6G 3E2For SaleMLS ID #X13579408, ROYAL LEPAGE TRILAND REALTY. TRREB
