Welcome to one of the newest houses in the neighborhood!! Built with 2x6 construction in 1998...this 2 Bed 1 Bath has the room and space you need. Open concept main floor with loads of natural light. Huge dinning room. A chef's style kitchen with island equipped with gas stove top. Brand New wall oven (2026). Large living room with double french doors leading to deck. Primary bedroom also has double french doors walking out to back deck.Large 2nd bedroom and a Brand New 4 piece Bathroom with free standing bath tub. Downstairs you will find a big common/games room with an even bigger family room for entertaining. Brand New carpet(2026). There is also a laundry, workshop, and a utility room in the lower level and could be easily converted into 2 more bedrooms due to the over sized windows for egress. Great curb appeal with a front deck and a double drive. Very private back deck. Back yard has stamped concrete pad with metal gazebo, wooden 10x16 foot shed, and a 7 foot privacy fence with 6x6 posts. Steel roof with 3/4 inch plywood installed (2017). Furnace and AC(2021). Close to schools and shopping and McCormick Park. Fanshawe College with-in walking distance. Great income property opportunity. Don't miss out!
For sale
C$499,900
114 Connaught Ave, London, ON N5Y 3A6
2beds
1baths
Single Family Residence
Built in ----
4,600 Square Feet Lot
$-- Zestimate®
C$--/sqft
C$-- HOA
What's special
Brand new wall ovenOversized windows for egressVery private back deck
- 186 days
- 6
- 0
Zillow last checked:
Listing updated:
Listed by:
CENTURY 21 FIRST CANADIAN CORP
Source: TRREB,MLS®#: X13008570 Originating MLS®#: London and St. Thomas Association of REALTORS
Originating MLS®#: London and St. Thomas Association of REALTORSFacts & features
Interior
Bedrooms & bathrooms
- Bedrooms: 2
- Bathrooms: 1
Primary bedroom
- Level: Main
- Dimensions: 3.35 x 3.9
Bedroom 2
- Level: Main
- Dimensions: 3.35 x 3.09
Bathroom
- Level: Main
- Dimensions: 3.35 x 2.79
Other
- Level: Lower
- Dimensions: 4.27 x 5.83
Dining room
- Level: Main
- Dimensions: 3.15 x 4.04
Family room
- Level: Lower
- Dimensions: 7.02 x 5.48
Kitchen
- Level: Main
- Dimensions: 3.56 x 4.51
Laundry
- Level: Lower
- Dimensions: 1.17 x 3.09
Living room
- Level: Main
- Dimensions: 3.57 x 6.89
Utility room
- Level: Lower
- Dimensions: 3.96 x 3.09
Workshop
- Level: Lower
- Dimensions: 2.65 x 4.89
Heating
- Forced Air, Gas
Cooling
- Central Air
Appliances
- Included: Water Heater Owned
Features
- Workbench
- Basement: Full,Finished
- Has fireplace: No
Interior area
- Living area range: 1100-1500 null
Video & virtual tour
Property
Parking
- Total spaces: 4
Features
- Pool features: None
Lot
- Size: 4,600 Square Feet
Details
- Parcel number: 082870193
- Other equipment: Sump Pump
Construction
Type & style
- Home type: SingleFamily
- Architectural style: Bungalow
- Property subtype: Single Family Residence
Materials
- Brick Front, Vinyl Siding
- Foundation: Poured Concrete
- Roof: Metal
Utilities & green energy
- Sewer: Sewer
Community & HOA
Location
- Region: London
Financial & listing details
- Annual tax amount: C$3,470
- Date on market: 4/16/2026
Price history
Price history is unavailable.
Public tax history
Tax history is unavailable.
Climate risks
Neighborhood: Carling
Nearby schools
GreatSchools rating
No schools nearby
We couldn't find any schools near this home.

Similar homes
- C$524,9003 bd1 ba-- sqft9 Kenwood Cres, London, ON N5Y 3W6For Sale
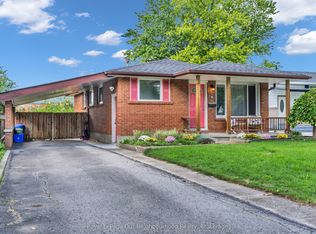 MLS ID #X13766180, Royal LePage Our Neighbourhood Realty. TRREB
 - C$474,9004 bd2 ba-- sqft70 Homan St, London, ON N5Z 1A8For Sale
 MLS ID #X13856478, ROYAL LEPAGE TRILAND REALTY. TRREB
 - C$479,9993 bd2 ba-- sqft1062 Apache Rd, London, ON N5V 2W3For Sale
 MLS ID #X13828222, NU-VISTA PINNACLE REALTY BROKERAGE INC. TRREB
 - C$524,9004 bd2 ba-- sqft73 Genevive Pl, London, ON N5Y 4X2For Sale
 MLS ID #X13599312, ROYAL LEPAGE TRILAND REALTY. TRREB
