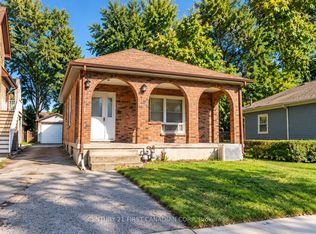
Welcome to 16 Lansdowne Ave. This charming 1.5-storey home offers excellent curb appeal and a functional layout throughout. The main level features a bright living room, separate dining room, lovely 4-piece bathroom, spacious kitchen, and a versatile sunroom with patio doors leading to the backyard, providing valuable additional living space.The upper level offers two bedrooms and a den, ideal for a home office, hobby room, or additional storage space.Step outside to enjoy the spacious backyard, complete with a large deck and gazebo, perfect for relaxing, entertaining guests, or enjoying outdoor gatherings. The impressive detached 2.5-car tandem garage provides exceptional space for vehicles, storage, hobbies, or workshop use.Conveniently located close to schools, parks, shopping, public transit, and all essential amenities, this property is situated in a well-established neighbourhood and offers a wonderful opportunity to call home.
For sale
C$400,500
16 Lansdowne Ave, London, ON N5Z 1X8
2beds
1baths
Single Family Residence
Built in ----
4,364 Square Feet Lot
$-- Zestimate®
C$--/sqft
C$-- HOA
What's special
Excellent curb appealSeparate dining roomSpacious kitchenSpacious backyardLarge deck
- 14 days
- 15
- 3
Zillow last checked:
Listing updated:
Listed by:
CENTURY 21 FIRST CANADIAN CORP
Source: TRREB,MLS®#: X13857922 Originating MLS®#: London and St. Thomas Association of REALTORS
Originating MLS®#: London and St. Thomas Association of REALTORSFacts & features
Interior
Bedrooms & bathrooms
- Bedrooms: 2
- Bathrooms: 1
Heating
- Forced Air, Gas
Cooling
- Central Air
Features
- Other
- Basement: Unfinished
- Has fireplace: No
Interior area
- Living area range: 1100-1500 null
Property
Parking
- Total spaces: 7
- Parking features: Garage
- Has garage: Yes
Features
- Stories: 1.5
- Pool features: None
Lot
- Size: 4,364 Square Feet
Details
- Parcel number: 083320122
Construction
Type & style
- Home type: SingleFamily
- Property subtype: Single Family Residence
Materials
- Vinyl Siding
- Foundation: Concrete Block, Poured Concrete
- Roof: Asphalt Shingle
Utilities & green energy
- Sewer: Sewer
Community & HOA
Location
- Region: London
Financial & listing details
- Annual tax amount: C$2,598
- Date on market: 10/3/2026
Price history
Price history is unavailable.
Public tax history
Tax history is unavailable.
Climate risks
Neighborhood: Hamilton Road
Nearby schools
GreatSchools rating
No schools nearby
We couldn't find any schools near this home.

Similar homes
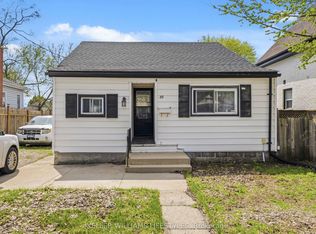
- C$399,9002 bd1 ba-- sqft1461 Trafalgar St, London, ON N5W 1W8For Sale
 MLS ID #X14032948, PC275 REALTY INC.. TRREB
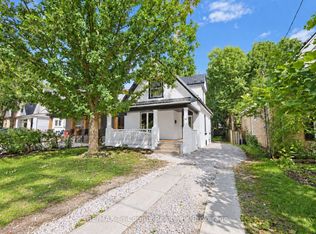
 - C$389,0003 bd2 ba-- sqft10 Pegler St, London, ON N5Z 2B5For Sale
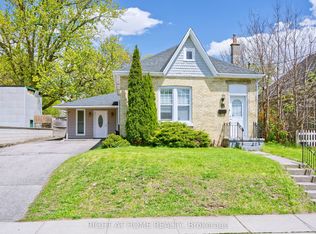 MLS ID #X13521132, RIGHT AT HOME REALTY. TRREB
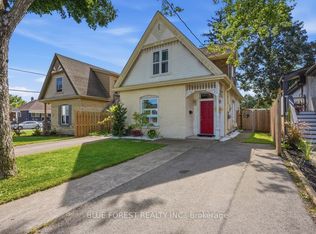
 - C$474,9004 bd2 ba-- sqft70 Homan St, London, ON N5Z 1A8For Sale
 MLS ID #X13856478, ROYAL LEPAGE TRILAND REALTY. TRREB
 - C$449,0002 bd1 ba-- sqft682 Princess Ave, London, ON N5W 3M3For Sale
 MLS ID #X13873136, CENTURY 21 FIRST CANADIAN CORP. TRREB
