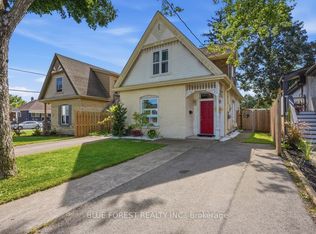
Welcome to this bright, beautifully renovated home, conveniently located near the many amenities London has to offer. Featuring 1,625 sq. ft. of above-grade finished living space, this move-in-ready property offers four bedrooms, including a main-floor primary bedroom, two four-piece bathrooms and convenient main-floor laundry. Renovated from top to bottom, the home showcases new flooring, fresh paint, new metal exterior doors and refreshed kitchen and bathroom vanities. Outside, you'll find parking for up to four vehicles and a spacious backyard with plenty of potential to create your ideal outdoor retreat. Perfectly priced for first-time homebuyers, this welcoming home is an excellent opportunity to enjoy modern updates, generous living space and a convenient London location.
For sale
C$409,900
16 Redan St, London, ON N5Z 1Y8
4beds
2baths
Single Family Residence
Built in ----
5,294 Square Feet Lot
$-- Zestimate®
C$--/sqft
C$-- HOA
What's special
Bright beautifully renovated homeFour bedroomsMain-floor primary bedroomTwo four-piece bathroomsConvenient main-floor laundryNew flooringFresh paint
- 31 days
- 47
- 3
Zillow last checked:
Listing updated:
Listed by:
RE/MAX Tri-County Realty Inc Brokerage
Source: TRREB,MLS®#: X13824316 Originating MLS®#: Woodstock Ingersoll Tillsonburg & Area Association of REALTORS
Originating MLS®#: Woodstock Ingersoll Tillsonburg & Area Association of REALTORSFacts & features
Interior
Bedrooms & bathrooms
- Bedrooms: 4
- Bathrooms: 2
Primary bedroom
- Level: Main
- Dimensions: 4.4 x 3.1
Bedroom 2
- Level: Second
- Dimensions: 3.9 x 3.2
Bedroom 3
- Level: Second
- Dimensions: 3.1 x 2.9
Bedroom 4
- Level: Second
- Dimensions: 3.5 x 3.1
Bathroom
- Level: Second
- Dimensions: 3.2 x 2.3
Bathroom
- Level: Main
- Dimensions: 2.6 x 2.5
Dining room
- Level: Main
- Dimensions: 3 x 3.6
Foyer
- Level: Main
- Dimensions: 1.7 x 1.7
Kitchen
- Level: Main
- Dimensions: 2.7 x 2.7
Laundry
- Level: Main
- Dimensions: 4.1 x 3.5
Living room
- Level: Main
- Dimensions: 4.2 x 3.7
Other
- Level: Basement
- Dimensions: 3.6 x 5.6
Other
- Level: Basement
- Dimensions: 3.7 x 5.6
Utility room
- Level: Basement
- Dimensions: 3 x 5.6
Heating
- Forced Air, Gas
Cooling
- Central Air
Appliances
- Included: Water Heater
Features
- Primary Bedroom - Main Floor, Storage
- Basement: Unfinished,Partial
- Has fireplace: No
Interior area
- Living area range: 1500-2000 null
Property
Parking
- Total spaces: 4
- Parking features: Private
Accessibility
- Accessibility features: Parking, Multiple Entrances
Features
- Stories: 1.5
- Pool features: None
Lot
- Size: 5,294 Square Feet
- Features: Hospital, Park, Place Of Worship, School, Public Transit, Golf
Details
- Parcel number: 083320054
Construction
Type & style
- Home type: SingleFamily
- Property subtype: Single Family Residence
Materials
- Brick, Vinyl Siding
- Foundation: Brick, Poured Concrete
- Roof: Shingle
Utilities & green energy
- Sewer: Sewer
Community & HOA
Community
- Security: Smoke Detector(s)
Location
- Region: London
Financial & listing details
- Annual tax amount: C$2,345
- Date on market: 9/24/2026
Price history
Price history is unavailable.
Public tax history
Tax history is unavailable.
Climate risks
Neighborhood: Hamilton Road
Nearby schools
GreatSchools rating
No schools nearby
We couldn't find any schools near this home.

Similar homes
- C$449,9005 bd2 ba-- sqft864 Stedwell St, London, ON N5Z 1L8For Sale
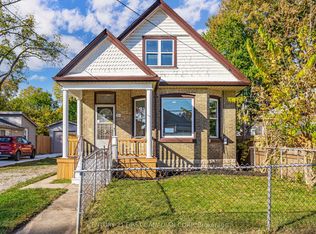 MLS ID #X14103066, CENTURY 21 FIRST CANADIAN CORP. TRREB
 - C$399,9002 bd2 ba-- sqft149 William St, London, ON N6B 3B4For Sale
 MLS ID #X14092308, ROYAL LEPAGE TRILAND REALTY. TRREB
 - C$424,9003 bd2 ba-- sqft872 Lovett St, London, ON N5Z 1N5For Sale
 MLS ID #X13530818, CENTURY 21 FIRST CANADIAN CORP. TRREB
 - C$475,0003 bd1 ba-- sqft820 Stedwell St, London, ON N5Z 1L8For Sale
 MLS ID #X13876964, RE/MAX ICON REALTY. TRREB
