It's always a pleasure to bring such a charming home to market! Ideal for first time buyers and those looking to downsize into a one floor home. Located on a quiet Street, this 2 bedroom bungalow with finished basement offers over 1400 sq ft of living space. Original hardwood flooring runs through out most of the main floor. Cozy little sunroom off the kitchen overlooks the 35 X 132' lot. Great privacy with mature trees. For the hobbyist there is a detached 20 x 22' workshop with cement floor. This garage is accessed by a back lane, and has so much potential! Updated breaker panel with room for 220 amp. Main water line to road replaced. Roof approx. 2024 with 25 yr warranty. Newer HWT. California style windows are easy to clean. Great location ... convenient to downtown, shopping, restaurants, UWO, Fanshawe ... minutes walk to McMahen Park, and Carling Heights Optimist Community Centre. Homes with a workshop like this are hard to find in this price range, so don't wait to book your viewing.
For sale
C$421,000
21 Wolseley Ave, London, ON N5Y 2K7
2beds
1baths
Single Family Residence
Built in ----
4,620 Square Feet Lot
$-- Zestimate®
C$--/sqft
C$-- HOA
What's special
Quiet streetFinished basement
- 1 day |
- 20 |
- 0 |
Zillow last checked:
Listing updated:
Listed by:
THRIVE REALTY GROUP INC.
Source: TRREB,MLS®#: X13674626 Originating MLS®#: London and St. Thomas Association of REALTORS
Originating MLS®#: London and St. Thomas Association of REALTORSFacts & features
Interior
Bedrooms & bathrooms
- Bedrooms: 2
- Bathrooms: 1
Bedroom
- Level: Main
- Dimensions: 2.82 x 2.74
Bedroom 2
- Level: Main
- Dimensions: 3.2 x 2.74
Bathroom
- Level: Main
- Dimensions: 1.68 x 2.39
Dining room
- Level: Main
- Dimensions: 3.07 x 4.32
Kitchen
- Level: Main
- Dimensions: 2.77 x 4.6
Living room
- Level: Main
- Dimensions: 4.67 x 3.05
Other
- Level: Basement
- Dimensions: 5.44 x 4.19
Other
- Level: Basement
- Dimensions: 3.48 x 2.64
Recreation
- Level: Basement
- Dimensions: 5.82 x 6.83
Sunroom
- Level: Main
- Dimensions: 2.06 x 2.79
Heating
- Forced Air, Gas
Cooling
- Central Air
Features
- Primary Bedroom - Main Floor
- Flooring: Carpet Free
- Basement: Full,Partially Finished
- Has fireplace: No
Interior area
- Living area range: 700-1100 null
Video & virtual tour
Property
Parking
- Total spaces: 2
- Parking features: Private
- Has garage: Yes
Features
- Pool features: None
Lot
- Size: 4,620 Square Feet
Details
- Parcel number: 082790075
Construction
Type & style
- Home type: SingleFamily
- Architectural style: Bungalow
- Property subtype: Single Family Residence
Materials
- Vinyl Siding
- Foundation: Unknown
- Roof: Asphalt Shingle
Utilities & green energy
- Sewer: Sewer
Community & HOA
Location
- Region: London
Financial & listing details
- Tax assessed value: C$243,000
- Annual tax amount: C$4,074
- Date on market: 8/14/2026
Price history
Price history is unavailable.
Public tax history
Tax history is unavailable.
Climate risks
Neighborhood: Carling
Nearby schools
GreatSchools rating
No schools nearby
We couldn't find any schools near this home.
- C$1,3002 bd2 ba-- sqft710 Adelaide St N UNIT 1, London, ON N5Y2L5For Rent

- C$--6 bd3 ba-- sqft700 Adelaide St N, London, ON N5Y2L5Off Market
- C$--1 bd1 ba680 sqft724 Adelaide St N #2, London, ON N5Y2L5Off Market
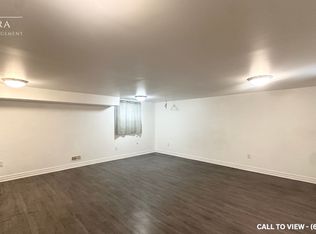
- C$499,9005 bd2 ba-- sqft713 Adelaide St N, London, ON N5Y2L4For Sale

- C$598,0003 bd2 ba-- sqft665 Piccadilly St, London, ON N5Y3H3For Sale
- C$474,9003 bd1 ba-- sqft666 Piccadilly St, London, ON N5Y3H2For Sale
- C$5,000,0002 sqft629 Oxford St E #611, London, ON N5Y3J2Lot/Land
- C$529,9003 bd2 ba-- sqft14 Arthur St, London, ON N5Y3B9For Sale
Similar homes
- C$449,0003 bd2 ba-- sqft571 Elizabeth St, London, ON N5W 3S5For Sale
 MLS ID #X13662324, EXP REALTY. TRREB
 - C$449,9002 bd1 ba-- sqft820.5 Maitland St, London, ON N5Y 2W3For Sale
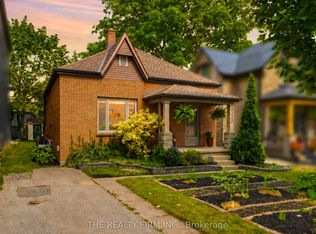 MLS ID #X13642048, THE REALTY FIRM INC.. TRREB
 - C$349,9002 bd2 ba-- sqft548 Elizabeth St, London, ON N5W 3S4For Sale
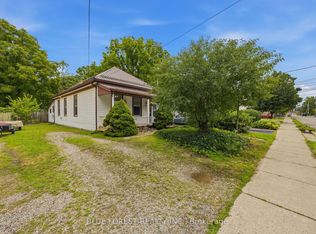 MLS ID #X13657228, BLUE FOREST REALTY INC.. TRREB
 - C$457,0002 bd2 ba-- sqft38 Bellwood Cres, London, ON N5Y 2C5For Sale
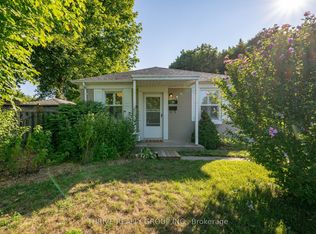 MLS ID #X13646028, THRIVE REALTY GROUP INC.. TRREB
 - C$469,9002 bd1 ba-- sqft544 Pall Mall St, London, ON N5Y 2Z7For SaleMLS ID #X13641074, CENTURY 21 FIRST CANADIAN CORP. TRREB
- C$549,9004 bd2 ba-- sqft123 Elliott St, London, ON N5Y 2E8For SaleMLS ID #X13676392, THE REALTY FIRM INC.. TRREB
- C$424,8883 bd1 ba-- sqft946 Lorne Ave, London, ON N5W 3L1For SaleMLS ID #X13621602, THE REALTY FIRM INC.. TRREB
- C$499,0002 bd1 ba-- sqft945 Colborne St, London, ON N6A 4A5For SaleMLS ID #X13660292, RE/MAX ADVANTAGE REALTY LTD.. TRREB
- C$299,9002 bd1 ba-- sqft491 Central Ave, London, ON N6B 2G2For SaleMLS ID #X13663148, CENTURY 21 FIRST CANADIAN CORP. TRREB
- C$449,9002 bd3 ba-- sqft38 Elliott St, London, ON N5Y 2E4For SaleMLS ID #X13486240, THE REALTY FIRM INC.. TRREB
- C$485,0002 bd2 ba-- sqft550 Elizabeth St, London, ON N5W 3S4For SaleMLS ID #X13541316, BLUE FOREST REALTY INC.. TRREB
- C$404,9004 bd2 ba-- sqft751 Curry St, London, ON N5Y 1N5For SaleMLS ID #X13600964, BLUE FOREST REALTY INC.. TRREB
- C$474,9003 bd1 ba-- sqft666 Piccadilly St, London, ON N5Y 3H2For SaleMLS ID #X13499924, RINEHART REALTY. TRREB
- C$497,0005 bd2 ba-- sqft686 Elias St, London, ON N5W 3N7For SaleMLS ID #X13621678, EXP REALTY. TRREB
- C$399,0003 bd1 ba-- sqft764 Curry St, London, ON N5Y 1N6For SaleMLS ID #X13600068, BLUE FOREST REALTY INC.. TRREB
- C$449,0002 bd2 ba-- sqft74 Sterling St, London, ON N5Y 1Y7For SaleMLS ID #X13520382, REAL BROKER ONTARIO LTD. TRREB
- C$449,0005 bd2 ba-- sqft743 Sevilla Park Pl, London, ON N5Y 4H9For SaleMLS ID #X13569052, SHRINE REALTY BROKERAGE LTD.. TRREB
- C$399,9003 bd2 ba-- sqft687 Cheapside St, London, ON N5Y 3Y3For SaleMLS ID #X12665814, NU-VISTA PINNACLE REALTY BROKERAGE INC. TRREB
- C$449,0003 bd1 ba-- sqft971 Elias St, London, ON N5W 3P5For SaleMLS ID #X13601144, RE/MAX CENTRE CITY REALTY INC.. TRREB
- C$509,9003 bd2 ba-- sqft895 Dufferin Ave, London, ON N5W 3K3For SaleMLS ID #X13648990, EXP REALTY. TRREB
