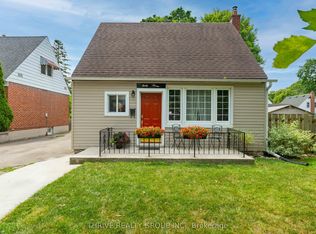
Welcome to 38 Bellwood Crescent, situated on a quiet, family-friendly street with a central green space that provides a perfect setting for children to play and neighbours to connect. This well-maintained home offers a functional layout, generous outdoor space and the flexibility to suit a variety of lifestyles. The bright, open-concept main floor brings the kitchen and living room together, creating a comfortable space for everyday living and entertaining. Two bedrooms, each with closet storage, an updated main bathroom and hardwood and tile flooring throughout the main level make this an excellent option for those seeking the convenience of one-floor living. Step outside to enjoy both the covered front porch and the private, fully fenced backyard. With a deck, patio, storage shed and included trampoline, there's plenty of space to entertain, relax and let the kids have fun. The generous and private lot is another feature that's becoming increasingly difficult to find as our city continues to expand. The finished lower level adds even more living space with a spacious family room, a finished bonus room (currently used as a bedroom, without an egress window), and a 3-piece bathroom. With access through the rear mudroom, the layout also offers excellent potential for an in-law suite or separate living area. Parking for three vehicles and a convenient location close to schools, parks, shopping and everyday amenities complete this fantastic opportunity for first-time buyers, young families, down-sizers, or investors alike. Roof, Furnace & A/C 2014, freshly painted 2025.
For sale
C$457,000
38 Bellwood Cres, London, ON N5Y 2C5
2beds
2baths
Single Family Residence
Built in ----
4,310 Square Feet Lot
$-- Zestimate®
C$--/sqft
C$-- HOA
What's special
Central green spaceFunctional layoutGenerous outdoor spaceBright open-concept main floorUpdated main bathroomCovered front porchPrivate fully fenced backyard
- 13 hours |
- 4 |
- 0 |
Zillow last checked:
Listing updated:
Listed by:
THRIVE REALTY GROUP INC.
Source: TRREB,MLS®#: X13646028 Originating MLS®#: London and St. Thomas Association of REALTORS
Originating MLS®#: London and St. Thomas Association of REALTORSFacts & features
Interior
Bedrooms & bathrooms
- Bedrooms: 2
- Bathrooms: 2
Primary bedroom
- Level: Main
- Dimensions: 3.31 x 3.25
Bedroom
- Level: Main
- Dimensions: 3.31 x 3.08
Family room
- Level: Basement
- Dimensions: 3.1 x 8.17
Kitchen
- Level: Main
- Dimensions: 3.34 x 4.14
Living room
- Level: Main
- Dimensions: 3.34 x 4.02
Mud room
- Level: Main
- Dimensions: 2.15 x 1.59
Other
- Level: Basement
- Dimensions: 3.55 x 4.34
Utility room
- Level: Basement
- Dimensions: 3.55 x 1.88
Heating
- Forced Air, Gas
Cooling
- Central Air
Features
- In-Law Capability
- Basement: Full
- Has fireplace: No
Interior area
- Living area range: < 700 null
Property
Parking
- Total spaces: 2
- Parking features: Mutual
Features
- Patio & porch: Deck
- Pool features: None
- Has view: Yes
- View description: Garden
Lot
- Size: 4,310 Square Feet
- Features: School Bus Route, School, Public Transit, Place Of Worship, Cul de Sac/Dead End, Irregular Lot
- Topography: Flat
Details
- Additional structures: Fence - Full, Garden Shed
- Parcel number: 083930052
Construction
Type & style
- Home type: SingleFamily
- Architectural style: Bungalow
- Property subtype: Single Family Residence
Materials
- Other
- Foundation: Concrete
- Roof: Asphalt Shingle
Utilities & green energy
- Sewer: Sewer
Community & HOA
Community
- Security: Smoke Detector(s)
Location
- Region: London
Financial & listing details
- Tax assessed value: C$183,000
- Annual tax amount: C$3,160
- Date on market: 8/6/2026
T
THRIVE REALTY GROUP INC.
By pressing Contact Agent, you agree that the real estate professional identified above may call/text you about your search, which may involve use of automated means and pre-recorded/artificial voices. You don't need to consent as a condition of buying any property, goods, or services. Message/data rates may apply. You also agree to our Terms of Use. Zillow does not endorse any real estate professionals. We may share information about your recent and future site activity with your agent to help them understand what you're looking for in a home.
Price history
Price history is unavailable.
Public tax history
Tax history is unavailable.
Climate risks
Neighborhood: Carling
Nearby schools
GreatSchools rating
No schools nearby
We couldn't find any schools near this home.
- C$499,9003 bd2 ba-- sqft37 Mincing Ln, London, ON N5Y3R1For Sale
- C$449,9002 bd3 ba-- sqft38 Elliott St, London, ON N5Y2E4For Sale

- C$--1 bd1 ba620 sqft26 Gammage St #1-BEDROOM, London, ON N5Y2A7Off Market
- C$---- bd1 ba375 sqft26 Gammage St #0B-1BA-375SQFT, London, ON N5Y2A7Off Market
- C$1,3791 bd1 ba620 sqft26 Gammage St #772943, London, ON N5Y2A7For Rent
- C$1,3522 bd1 ba755 sqft26 Gammage St #772944, London, ON N5Y2A7For Rent
- C$---- bd1 ba375 sqft26 Gammage St #1266022, London, ON N5Y2A7Off Market
- C$--1 bd1 ba620 sqft26 Gammage St, London, ON N5Y2A7Off Market
Similar homes
- C$479,9003 bd2 ba-- sqft125 Connaught Ave, London, ON N5Y 3A5For Sale
 MLS ID #X13634094, ROYAL LEPAGE TRILAND REALTY. TRREB
 - C$479,9003 bd2 ba-- sqft123 Aponi Cres, London, ON N5V 2V3For Sale
 MLS ID #X13644184, BLUE FOREST REALTY INC.. TRREB
 - C$559,0004 bd2 ba-- sqft64 Linwood St, London, ON N5Y 1W2For Sale
 MLS ID #X13633860, RE/MAX CENTRE CITY REALTY INC.. TRREB
 - C$459,9003 bd1 ba-- sqft3 Johnston St, London, ON N6J 2R6For Sale
 MLS ID #X13636102, SUTTON GROUP - HODGSON REALTY INC.. TRREB
 - C$549,0004 bd2 ba-- sqft43 Sussex Cres, London, ON N5Y 5H3For SaleMLS ID #X13632816, Initia Real Estate. TRREB
- C$474,9004 bd2 ba-- sqft616 Glasgow St, London, ON N5Y 1V5For SaleMLS ID #X13485548, KELLER WILLIAMS LIFESTYLES. TRREB
- C$559,0005 bd4 ba-- sqft650 Oxford St E, London, ON N5Y 3J4For SaleMLS ID #X13616622, ROYAL LEPAGE TRILAND REALTY. TRREB
- C$474,9003 bd3 ba-- sqft549 Quebec St, London, ON N5W 3Y9For SaleMLS ID #X13441720, ROYAL LEPAGE TRILAND REALTY. TRREB
- C$482,0004 bd2 ba-- sqft711 Osgoode Dr #43, London, ON N6E 2C8For SaleMLS ID #X13636006, ROYAL LEPAGE TRILAND REALTY. TRREB
- C$419,9003 bd1 ba-- sqft204 Taylor St, London, ON N5Y 2J5For SaleMLS ID #X13416910, PC275 REALTY INC.. TRREB
- C$429,9003 bd2 ba-- sqft10 Pegler St, London, ON N5Z 2B5For SaleMLS ID #X13521132, RIGHT AT HOME REALTY. TRREB
- C$464,8883 bd2 ba-- sqft217 Giles St, London, ON N5Z 2V9For SaleMLS ID #X13194210, RIGHT AT HOME REALTY INC.. TRREB
- C$525,0004 bd2 ba-- sqft56 Kintail Cres, London, ON N6E 1J5For SaleMLS ID #X13639314, NU-VISTA PINNACLE REALTY BROKERAGE INC. TRREB
- C$424,9003 bd2 ba-- sqft872 Lovett St, London, ON N5Z 1N5For SaleMLS ID #X13530818, CENTURY 21 FIRST CANADIAN CORP. TRREB
- C$499,9002 bd2 ba-- sqft543 Chester St, London, ON N6C 2K1For SaleMLS ID #X13576476, RE/MAX ADVANTAGE REALTY LTD.. TRREB
- C$349,9003 bd2 ba-- sqft172 Gammage St, London, ON N5Y 2B3For SaleMLS ID #X13157276, THRIVE REALTY GROUP INC.. TRREB
- C$509,9003 bd2 ba-- sqft946 Dufferin Ave, London, ON N5W 3K2For SaleMLS ID #X13480544, ROYAL LEPAGE TRILAND REALTY. TRREB
- C$517,0002 bd1 ba-- sqft945 Colborne St, London, ON N6A 4A5For SaleMLS ID #X13174852, RE/MAX ADVANTAGE REALTY LTD.. TRREB
- C$399,0003 bd2 ba-- sqft1564 Nairn Ave, London, ON N5V 2P2For SaleMLS ID #X13610920, RE/MAX CENTRE CITY REALTY INC.. TRREB
- C$450,0003 bd2 ba-- sqft1505 McLarenwood Ter, London, ON N5W 1X8For SaleMLS ID #X13428630, ROYAL LEPAGE TRILAND REALTY. TRREB
