This charming brick bungalow offers the perfect blend of comfort, functionality, and outdoor space. Situated on a generous lot backing onto green space, the property provides a peaceful setting with mature trees and plenty of privacy. Inside, you'll find 3 bedrooms on the main level, a bright open-concept kitchen and living area, and a fully finished basement that adds valuable living space for family gatherings, a den hobbies, loads of storage, a 3 piece bathroom and laundry. There is also a walkout for in law capability. The home also features a durable steel roof for long-term peace of mind. Outside, enjoy ample parking for up to four vehicles and the convenience of two large garden sheds, providing exceptional storage for tools, outdoor equipment, and seasonal items. The fully fenced yard with fire pit and horse shoe pit are the perfect fit for a family with kids or pets. Whether you're a first-time buyer, downsizer, or growing family, this home offers outstanding value in a desirable setting. Don't miss your opportunity to make it yours!
For sale
C$450,000
1505 McLarenwood Ter, London, ON N5W 1X8
3beds
2baths
Single Family Residence
Built in ----
0 Square Feet Lot
$-- Zestimate®
C$--/sqft
C$-- HOA
What's special
Brick bungalowPlenty of privacyFully finished basementLoads of storageDurable steel roof
- 79 days
- 34
- 2
Zillow last checked:
Listing updated:
Listed by:
ROYAL LEPAGE TRILAND REALTY
Source: TRREB,MLS®#: X13428630 Originating MLS®#: London and St. Thomas Association of REALTORS
Originating MLS®#: London and St. Thomas Association of REALTORSFacts & features
Interior
Bedrooms & bathrooms
- Bedrooms: 3
- Bathrooms: 2
Primary bedroom
- Level: Main
- Dimensions: 2.48 x 4.43
Bedroom 2
- Level: Main
- Dimensions: 2.74 x 3.43
Bedroom 3
- Level: Main
- Dimensions: 3.5 x 3.43
Den
- Level: Basement
- Dimensions: 2.98 x 3.93
Dining room
- Level: Main
- Dimensions: 1.9 x 3.6
Family room
- Level: Basement
- Dimensions: 5.98 x 4.1
Kitchen
- Level: Main
- Dimensions: 2.85 x 2.49
Laundry
- Level: Basement
- Dimensions: 2.48 x 2.83
Living room
- Level: Main
- Dimensions: 4.9 x 3.6
Other
- Level: Basement
- Dimensions: 2.32 x 3.92
Heating
- Forced Air, Gas
Cooling
- Central Air
Features
- In-Law Capability, Primary Bedroom - Main Floor
- Basement: Finished,Finished with Walk-Out
- Has fireplace: No
Interior area
- Living area range: 700-1100 null
Property
Parking
- Total spaces: 4
- Parking features: Private Double
Features
- Pool features: None
- Has view: Yes
- View description: Clear
Lot
- Size: 0 Square Feet
- Features: Cul de Sac/Dead End, Greenbelt/Conservation, Fenced Yard, Place Of Worship, Public Transit, School Bus Route, Rectangular Lot
- Topography: Dry,Flat,Wooded/Treed
Details
- Additional structures: Garden Shed, Out Buildings
- Parcel number: 081220046
Construction
Type & style
- Home type: SingleFamily
- Architectural style: Bungalow
- Property subtype: Single Family Residence
Materials
- Brick
- Foundation: Poured Concrete
- Roof: Metal
Utilities & green energy
- Sewer: Sewer
Community & HOA
Community
- Security: Smoke Detector(s), Carbon Monoxide Detector(s)
Location
- Region: London
Financial & listing details
- Tax assessed value: C$196,000
- Annual tax amount: C$3,286
- Date on market: 6/10/2026
Price history
Price history is unavailable.
Public tax history
Tax history is unavailable.
Climate risks
Neighborhood: East London
Nearby schools
GreatSchools rating
No schools nearby
We couldn't find any schools near this home.


Similar homes
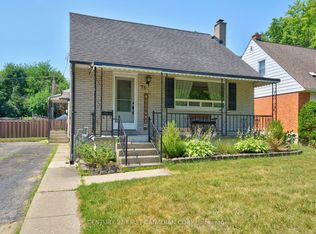
- C$499,0005 bd2 ba-- sqft75 Glass Ave, London, ON N5W 1Z8For Sale
 MLS ID #X13565296, CENTURY 21 FIRST CANADIAN CORP. TRREB
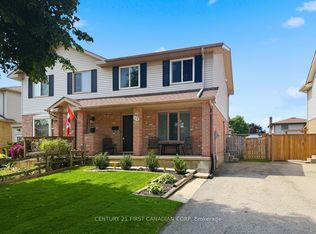
 - C$449,9003 bd2 ba-- sqft212 Martinet Ave, London, ON N5V 4K2For Sale
 MLS ID #X13658154, CENTURY 21 FIRST CANADIAN CORP. TRREB
 - C$387,9003 bd1 ba-- sqft442 Burdick Pl, London, ON N5W 4P6For Sale
 MLS ID #X13709188, Coldwell Banker Neumann Real Estate. TRREB
 - C$454,9904 bd2 ba-- sqft70 Homan St, London, ON N5Z 1A8For Sale
 MLS ID #X12928144, ROYAL LEPAGE TRILAND REALTY. TRREB
