Charming, fully renovated 3-bedroom home offering the perfect blend of timeless character and modern upgrades, ideally located in the heart of London. Move-in ready and thoughtfully updated from top to bottom, this home is perfect for families or investors seeking a turnkey opportunity. The main level features a welcoming covered front porch, bright open-concept living and dining area, and a spacious eat-in kitchen. A versatile family room with a 3-piece bath and convenient main floor laundry walks out to a generous rear deck-complete with gas line for BBQ-perfect for entertaining or relaxing. Upstairs, you'll find three comfortable bedrooms and an additional 3-piece bathroom. The finished lower level offers a separate entrance, added living space, and laundry hookups-ideal for teens, guests, or potential in-law use. Upgrades include updated windows, 100-amp electrical service with updated wiring, newer plumbing, waterproofed foundation with new weeping tile, and chimney liner. Natural wood trim throughout adds warmth and character, beautifully complementing the home's modern finishes. Centrally located close to schools, shopping, transit, and amenities-this is a rare opportunity to own a fully updated home with both charm and functionality.
For sale
C$474,900
549 Quebec St, London, ON N5W 3Y9
3beds
3baths
Single Family Residence
Built in ----
3,492 Square Feet Lot
$-- Zestimate®
C$--/sqft
C$-- HOA
What's special
- 70 days |
- 25 |
- 2 |
Zillow last checked:
Listing updated:
Listed by:
ROYAL LEPAGE TRILAND REALTY
Source: TRREB,MLS®#: X13441720 Originating MLS®#: London and St. Thomas Association of REALTORS
Originating MLS®#: London and St. Thomas Association of REALTORSFacts & features
Interior
Bedrooms & bathrooms
- Bedrooms: 3
- Bathrooms: 3
Bedroom
- Level: Second
- Dimensions: 3.68 x 4.01
Bedroom
- Level: Basement
- Dimensions: 2.74 x 5.49
Bedroom 2
- Level: Second
- Dimensions: 2.81 x 3.73
Bedroom 3
- Level: Second
- Dimensions: 3.02 x 3.47
Dining room
- Level: Main
- Dimensions: 2.74 x 3.13
Family room
- Level: Main
- Dimensions: 2.66 x 3.78
Family room
- Level: Basement
- Dimensions: 6.1 x 4.27
Foyer
- Level: Main
- Dimensions: 2.74 x 1.34
Kitchen
- Level: Main
- Dimensions: 3.46 x 5.08
Laundry
- Level: Main
- Dimensions: 2.31 x 2.38
Living room
- Level: Main
- Dimensions: 4.03 x 4.41
Heating
- Forced Air, Gas
Cooling
- Central Air
Features
- In-Law Capability, In-Law Suite
- Basement: Separate Entrance,Finished
- Has fireplace: No
Interior area
- Living area range: 1100-1500 null
Property
Parking
- Total spaces: 2
- Parking features: Private
Features
- Stories: 2
- Pool features: None
Lot
- Size: 3,492 Square Feet
Details
- Parcel number: 082840019
Construction
Type & style
- Home type: SingleFamily
- Property subtype: Single Family Residence
Materials
- Brick
- Foundation: Poured Concrete
- Roof: Asphalt Shingle
Utilities & green energy
- Sewer: Sewer
Community & HOA
Location
- Region: London
Financial & listing details
- Annual tax amount: C$3,303
- Date on market: 6/13/2026
Price history
Price history is unavailable.
Public tax history
Tax history is unavailable.
Climate risks
Neighborhood: East London
Nearby schools
GreatSchools rating
No schools nearby
We couldn't find any schools near this home.
- C$458,0004 bd2 ba-- sqft553 Quebec St, London, ON N5W3Y9For Sale

- C$--1 bd1 ba800 sqft948 Princess Ave #2, London, ON N5W3M6Off Market
- C$--2 bd1 ba1.1k sqft948 Princess Ave #1, London, ON N5W3M6Off Market

- C$449,0003 bd1 ba-- sqft971 Elias St, London, ON N5W3P5For Sale
- C$620,0003 bd2 ba-- sqft924 Princess Ave, London, ON N5W3M6For Sale
- C$1,8503 bd1 ba-- sqft918 Princess Ave #1, London, ON N5W3M6For Rent
- C$424,8883 bd1 ba-- sqft946 Lorne Ave, London, ON N5W3L1For Sale
- C$509,9003 bd2 ba-- sqft946 Dufferin Ave, London, ON N5W3K2For Sale
Similar homes
- C$509,9003 bd2 ba-- sqft946 Dufferin Ave, London, ON N5W 3K2For Sale
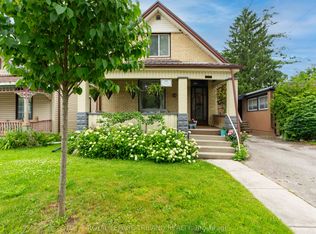 MLS ID #X13480544, ROYAL LEPAGE TRILAND REALTY. TRREB
 - C$479,9003 bd2 ba-- sqft125 Connaught Ave, London, ON N5Y 3A5For Sale
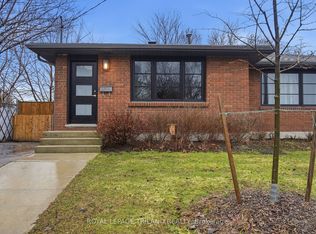 MLS ID #X13634094, ROYAL LEPAGE TRILAND REALTY. TRREB
 - C$439,0003 bd2 ba-- sqft89 Elm St, London, ON N5Z 2K4For Sale
 MLS ID #X13691280, TEAM GLASSER REAL ESTATE BROKERAGE INC.. TRREB
 - C$489,9003 bd2 ba-- sqft1920 Duluth Cres, London, ON N5V 1H7For Sale
 MLS ID #X13691624, RE/MAX ADVANTAGE REALTY LTD.. TRREB
 - C$449,9003 bd1 ba-- sqft872 Stedwell St, London, ON N5Z 1L8For SaleMLS ID #X13662948, ROYAL LEPAGE TRILAND REALTY. TRREB
- C$449,0003 bd2 ba-- sqft318 Admiral Dr, London, ON N5V 1J1For SaleMLS ID #X13686376, RE/MAX GOLD REALTY INC.. TRREB
- C$469,9992 bd2 ba-- sqft41 Gunn St, London, ON N6G 1C6For SaleMLS ID #X13688920, ROYAL LEPAGE TRILAND REALTY. TRREB
- C$468,8003 bd2 ba-- sqft22 Rosamond Cres, London, ON N6E 2M8For SaleMLS ID #X13680904, BAY STREET GROUP INC.. TRREB
- C$499,9993 bd6 ba-- sqft860 Trafalgar St, London, ON N5Z 4W4For SaleMLS ID #X13471708, HOMELIFE/MIRACLE REALTY LTD. TRREB
- C$479,9003 bd2 ba-- sqft1175 Lancaster St, London, ON N5V 2L4For SaleMLS ID #X13602124, ROYAL LEPAGE TRILAND REALTY. TRREB
- C$464,9003 bd2 ba-- sqft104 Delaware St, London, ON N5Z 2N5For SaleMLS ID #X13493878, BLUE FOREST REALTY INC.. TRREB
- C$499,9003 bd3 ba-- sqft12 Orchard St, London, ON N6J 2R3For SaleMLS ID #X13649504, ROYAL LEPAGE TRILAND PREMIER BROKERAGE. TRREB
- C$439,0002 bd2 ba-- sqft38 Bellwood Cres, London, ON N5Y 2C5For SaleMLS ID #X13646028, THRIVE REALTY GROUP INC.. TRREB
- C$479,9004 bd2 ba-- sqft198 Arlington Cres, London, ON N5Z 3E1For SaleMLS ID #X13542258, SUTTON GROUP - SELECT REALTY. TRREB
- C$499,0002 bd1 ba-- sqft945 Colborne St, London, ON N6A 4A5For SaleMLS ID #X13660292, RE/MAX ADVANTAGE REALTY LTD.. TRREB
- C$429,9003 bd2 ba-- sqft10 Pegler St, London, ON N5Z 2B5For SaleMLS ID #X13521132, RIGHT AT HOME REALTY. TRREB
- C$450,0003 bd2 ba-- sqft1505 McLarenwood Ter, London, ON N5W 1X8For SaleMLS ID #X13428630, ROYAL LEPAGE TRILAND REALTY. TRREB
- C$584,9003 bd2 ba-- sqft1510 Perth Ave, London, ON N5V 2M5For SaleMLS ID #X13698808, SUTTON GROUP PREFERRED REALTY INC.. TRREB
- C$499,9003 bd2 ba-- sqft58 Wyatt St, London, ON N6H 1A7For SaleMLS ID #X13588448, ROYAL LEPAGE TRILAND REALTY. TRREB
- C$499,9003 bd2 ba-- sqft41 Scotchmere Cres, London, ON N6E 1Z9For SaleMLS ID #X13661034, KELLER WILLIAMS LIFESTYLES. TRREB
