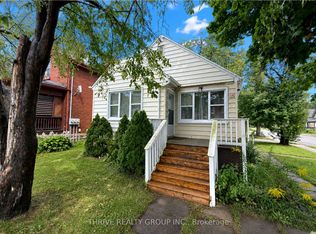
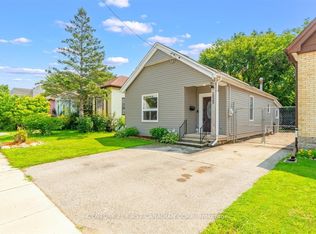
Welcome to 971 Elias Street, nestled in the vibrant Old East Village of London. This distinctive 1.5-storey home offers three bedrooms and one bathroom, blending thoughtful functionality with timeless style. Carefully updated, it retains the charm and character of its early 1900s roots.Step into the bright and inviting main living space, where refinished solid hardwood floors, soaring 10-foot ceilings, and large windows fill the home with natural light. The kitchen features ceiling-height cabinetry, ample storage, a gas stove, dishwasher, fridge, and double sink.The spacious main-floor bathroom includes a large jetted tub with shower, vanity, and tiled flooring. Upstairs, the loft-level primary bedroom serves as a private retreat, complete with an expansive walk-in wardrobe.Convenience continues with main-floor laundry and direct access to a wrap-around deck, perfect for outdoor living. The fully fenced backyard offers privacy, along with rear laneway access and parking for up to two vehicles.Enjoy your downtime gardening, entertaining, or relaxing on the back deck or the welcoming covered front porch. Ideally located within walking distance to 100 Kellogg Lane, you'll have easy access to dining, entertainment, and local attractions, along with nearby parks, markets, and local community amenities.Book your showing today and discover why this unique home is the perfect place to begin your next chapter.
For sale
C$429,000
971 Elias St, London, ON N5W 3P5
3beds
1baths
Single Family Residence
Built in ----
0 Square Feet Lot
$-- Zestimate®
C$--/sqft
C$-- HOA
What's special
- 12 days
- 15
- 1
Zillow last checked:
Listing updated:
Listed by:
RE/MAX CENTRE CITY REALTY INC.
Source: TRREB,MLS®#: X13719636 Originating MLS®#: London and St. Thomas Association of REALTORS
Originating MLS®#: London and St. Thomas Association of REALTORSFacts & features
Interior
Bedrooms & bathrooms
- Bedrooms: 3
- Bathrooms: 1
Heating
- Forced Air, Gas
Cooling
- Wall Unit(s)
Appliances
- Included: Water Heater
Features
- Other
- Basement: Unfinished
- Has fireplace: No
Interior area
- Living area range: 1500-2000 null
Video & virtual tour
Property
Parking
- Total spaces: 2
- Parking features: Lane
Features
- Stories: 1.5
- Patio & porch: Deck, Porch
- Exterior features: Privacy
- Pool features: None
- Waterfront features: None
Lot
- Size: 0 Square Feet
- Features: Fenced Yard, Hospital, Library, Park, Place Of Worship, Public Transit, Rectangular Lot
- Topography: Dry,Flat
Details
- Additional structures: Fence - Full, Shed
- Parcel number: 082880013
Construction
Type & style
- Home type: SingleFamily
- Property subtype: Single Family Residence
Materials
- Aluminum Siding, Vinyl Siding
- Foundation: Poured Concrete
- Roof: Asphalt Shingle
Utilities & green energy
- Sewer: Sewer
Community & HOA
Community
- Security: Carbon Monoxide Detector(s), Smoke Detector(s)
Location
- Region: London
Financial & listing details
- Tax assessed value: C$133,000
- Annual tax amount: C$2,230
- Date on market: 8/27/2026
Price history
Price history is unavailable.
Public tax history
Tax history is unavailable.
Climate risks
Neighborhood: East London
Nearby schools
GreatSchools rating
No schools nearby
We couldn't find any schools near this home.


Similar homes
- C$429,9993 bd1 ba-- sqft1030 York St, London, ON N5W 2T5For Sale
 MLS ID #X13732166, SUTTON GROUP - SELECT REALTY. TRREB
 - C$429,9003 bd2 ba-- sqft3 Marmora St, London, ON N5Z 1Z4For Sale
 MLS ID #X13719498, BLUE FOREST REALTY INC.. TRREB
 - C$469,9005 bd2 ba-- sqft791 Quebec St, London, ON N5Y 1X3For Sale
 MLS ID #X13722366, KELLER WILLIAMS LIFESTYLES. TRREB
 - C$399,0003 bd1 ba-- sqft1025 King St, London, ON N5W 2X7For Sale
 MLS ID #X13665726, CENTURY 21 FIRST CANADIAN CORP. TRREB
