Updated and well maintained 1 3/4 Storey home situated on a tree-lined street in Old East Village features 2 bedrooms, 2 baths and modern updates throughout. The main floor offers an open concept layout with a contemporary kitchen, equipped with a commercial-grade gas stove, adjacent to the dining room. The sunlit family room at the rear of the home overlooks the amazing backyard, featuring a large in-ground pool (pool liner replaced 2012) and a convenient storage shed for pool equipment. The main floor also includes a 2pc powder room. Upstairs you will find 2 spacious bedrooms and a 3pc bathroom, including a primary bedroom with a walk-in closet. The partially finished basement provides a versatile spare room, laundry area, cold room, and additional storage. The property ensures privacy with no backyard neighbours and only one neighbour to the North. The private driveway can accommodate up to 4 vehicles. Located in a quiet neighbourhood close to downtown, Fanshawe College, Kellogg Lane-London's newest world-class entertainment complex and home to the Hard Rock. Access to major routes making a commute through the city a breeze. Furnace 2009, Roof Shingles 2023.
For sale
C$499,900
465 Ashland Ave, London, ON N5W 4G6
2beds
2baths
Single Family Residence
Built in ----
5,269 Square Feet Lot
$-- Zestimate®
C$--/sqft
C$-- HOA
What's special
Tree-lined streetModern updates throughoutOpen concept layoutContemporary kitchenCommercial-grade gas stoveSunlit family roomOverlooks the amazing backyard
- 62 days |
- 5 |
- 0 |
Zillow last checked:
Listing updated:
Listed by:
RE/MAX CENTRE CITY REALTY INC.
Source: TRREB,MLS®#: X13419522 Originating MLS®#: London and St. Thomas Association of REALTORS
Originating MLS®#: London and St. Thomas Association of REALTORSFacts & features
Interior
Bedrooms & bathrooms
- Bedrooms: 2
- Bathrooms: 2
Heating
- Forced Air, Gas
Cooling
- Central Air
Appliances
- Included: Instant Hot Water, Water Heater Owned
Features
- Basement: Full,Partially Finished
- Has fireplace: No
Interior area
- Living area range: 700-1100 null
Property
Parking
- Total spaces: 4
- Parking features: Private
Features
- Stories: 2
- Patio & porch: Porch
- Has private pool: Yes
- Pool features: In Ground
Lot
- Size: 5,269 Square Feet
- Features: Public Transit, Fenced Yard
Details
- Parcel number: 082890038
Construction
Type & style
- Home type: SingleFamily
- Property subtype: Single Family Residence
Materials
- Brick, Vinyl Siding
- Foundation: Poured Concrete
- Roof: Asphalt Shingle
Utilities & green energy
- Sewer: Sewer
Community & HOA
Location
- Region: London
Financial & listing details
- Annual tax amount: C$2,469
- Date on market: 6/9/2026
Price history
Price history is unavailable.
Public tax history
Tax history is unavailable.
Climate risks
Neighborhood: East London
Nearby schools
GreatSchools rating
No schools nearby
We couldn't find any schools near this home.
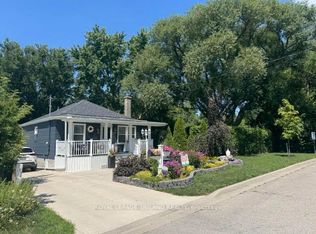
- C$479,9002 bd1 ba-- sqft1178 Princess Ave, London, ON N5W3N3For Sale
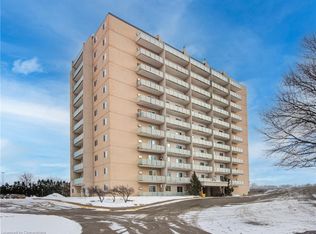
- C$200,0002 bd1 ba821 sqft573 Mornington Ave #707, London, ON N5Y4T9Sold
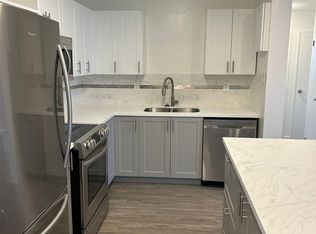
- C$--2 bd1 ba-- sqft573 Mornington Ave, London, ON N5Y4T9Off Market
- C$235,0002 bd1 ba-- sqft573 Mornington Ave #810, London, ON N5Y4T9For Sale

- C$179,9001 bd1 ba-- sqft573 Mornington Ave #1011, London, ON N5Y4T9For Sale
- C$238,0002 bd1 ba-- sqft573 Mornington Ave #210, London, ON N5Y4T9For Sale
- C$--2 bd1 ba983 sqft542 Mornington Ave #135, London, ON N5Y4T9Off Market
- C$1,6001 bd1 ba-- sqft363 Ashland Ave #1, London, ON N5W4E9For Rent
Similar homes
- C$499,0002 bd1 ba-- sqft945 Colborne St, London, ON N6A 4A5For Sale
 MLS ID #X13660292, RE/MAX ADVANTAGE REALTY LTD.. TRREB
 - C$444,9003 bd1 ba-- sqft1030 York St, London, ON N5W 2T5For Sale
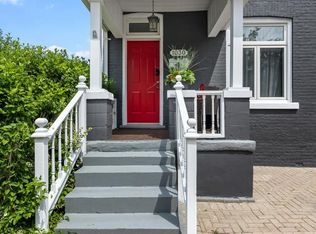 MLS ID #X13659192, SUTTON GROUP - SELECT REALTY. TRREB
 - C$494,5003 bd2 ba-- sqft28 Tweedsmuir Ave, London, ON N5W 1K5For Sale
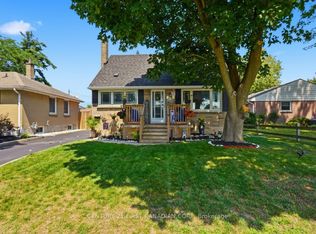 MLS ID #X13635118, CENTURY 21 FIRST CANADIAN CORP. TRREB
 - C$499,9004 bd2 ba-- sqft941 Queens Ave, London, ON N5W 3H9For Sale
 MLS ID #X13489274, ROYAL LEPAGE TRILAND REALTY. TRREB
 - C$495,0003 bd2 ba-- sqft9 Sycamore St, London, ON N5Z 1K6For SaleMLS ID #X13023724, NU-VISTA PINNACLE REALTY BROKERAGE INC. TRREB
- C$529,9003 bd2 ba-- sqft319 Manitoba St, London, ON N5W 4W2For SaleMLS ID #X13471478, RE/MAX ADVANTAGE REALTY LTD.. TRREB
- C$499,9995 bd2 ba-- sqft307 Tweedsmuir Ave, London, ON N5W 1L5For SaleMLS ID #X13551098, TEAM GLASSER REAL ESTATE BROKERAGE INC.. TRREB
- C$489,9992 bd2 ba-- sqft59 Adelaide St S, London, ON N5Z 3K3For SaleMLS ID #X13517062, OAK AND KEY REAL ESTATE BROKERAGE, INC.. TRREB
- C$499,9002 bd2 ba-- sqft543 Chester St, London, ON N6C 2K1For SaleMLS ID #X13576476, RE/MAX ADVANTAGE REALTY LTD.. TRREB
- C$479,9003 bd2 ba-- sqft15 Talavera Cres, London, ON N5V 1K7For SaleMLS ID #X13628056, ROYAL LEPAGE TRILAND REALTY. TRREB
- C$599,9003 bd2 ba-- sqft68 Hawkesbury Ave, London, ON N5V 2K1For SaleMLS ID #X13645550, SUTTON GROUP CHAPMAN REALTY INC.. TRREB
- C$492,5003 bd1 ba-- sqft129 Giles St, London, ON N5Z 2V8For SaleMLS ID #X13544614, BLUE FOREST REALTY INC.. TRREB
- C$525,0005 bd2 ba-- sqft25 Laurentian Dr S, London, ON N5W 1N8For SaleMLS ID #X13560400, RE/MAX ADVANTAGE REALTY LTD.. TRREB
- C$449,0003 bd1 ba-- sqft971 Elias St, London, ON N5W 3P5For SaleMLS ID #X13601144, RE/MAX CENTRE CITY REALTY INC.. TRREB
- C$---- bd-- ba-- sqft162 Chesley Ave, London, ON N5Z 5B8Off Market
- C$464,9003 bd2 ba-- sqft104 Delaware St, London, ON N5Z 2N5For SaleMLS ID #X13493878, BLUE FOREST REALTY INC.. TRREB
- C$439,0002 bd1 ba-- sqft494 Highbury Ave N, London, ON N5W 4K4For SaleMLS ID #X13157626, THRIVE REALTY GROUP INC.. TRREB
- C$515,0005 bd2 ba-- sqft9 Camelot Cres, London, ON N5V 3L4For SaleMLS ID #X13605642, RE/MAX ADVANTAGE REALTY LTD.. TRREB
- C$450,0003 bd2 ba-- sqft1505 McLarenwood Ter, London, ON N5W 1X8For SaleMLS ID #X13428630, ROYAL LEPAGE TRILAND REALTY. TRREB
- C$469,9003 bd3 ba-- sqft67 Breckenridge Cres, London, ON N6E 1H6For SaleMLS ID #X13460436, BLUE FOREST REALTY INC.. TRREB
