Welcome to the heart of Old East Village-one of the city's most vibrant and eclectic neighbourhoods! This well-maintained 3+1 bedroom, 2 bathroom 1.75 storey home is ideally located just steps from the Western Fair District Farmers' Market, Western Fair District, Hard Rock Cafe London, and the The Children's Museum at 100 Kellogg Lane. Enjoy a lifestyle surrounded by local shops, dining, and year-round community events, all just minutes to downtown, schools, and public transit. Set on an impressive 202 ft park-like lot, the outdoor space is perfect for relaxing or entertaining, featuring a deck, gazebo, and garden shed. The inviting front porch adds to the home's curb appeal and charm. Inside, you'll find high ceilings, newer hardwood flooring throughout, and a spacious layout that blends character with functionality. The galley-style kitchen offers a dedicated pantry room and flows into a formal dining area-ideal for hosting. A versatile fourth bedroom on the main floor (currently used as an office) just needs a door to be fully enclosed. Additional highlights include a renovated main floor bathroom, some updated interior doors, and shingles replaced in 2014. Two separate entrances add convenience-one with a practical mudroom and the other providing direct kitchen access for easy grocery drop-off. The unfinished basement offers ample storage, and there is parking for up to three vehicles. A truly special home in a sought-after neighbourhood, full of character and ready for its next chapter. The kitchen appliances and washer/dryer are new as of 2023. The flooring in the laundry room and kitchen was installed new in 2024. Tankless water heater is not a rental and will be included (installed in 2022).
For sale
C$499,900
941 Queens Ave, London, ON N5W 3H9
4beds
2baths
Single Family Residence
Built in ----
0 Square Feet Lot
$-- Zestimate®
C$--/sqft
C$-- HOA
What's special
- 25 days |
- 19 |
- 1 |
Zillow last checked:
Listing updated:
Listed by:
ROYAL LEPAGE TRILAND REALTY
Source: TRREB,MLS®#: X13489274 Originating MLS®#: London and St. Thomas Association of REALTORS
Originating MLS®#: London and St. Thomas Association of REALTORSFacts & features
Interior
Bedrooms & bathrooms
- Bedrooms: 4
- Bathrooms: 2
Heating
- Forced Air, Gas
Cooling
- Central Air
Appliances
- Included: Water Heater Owned
Features
- Primary Bedroom - Main Floor, Storage
- Basement: Full
- Has fireplace: No
Interior area
- Living area range: 1100-1500 null
Video & virtual tour
Property
Parking
- Total spaces: 3
- Parking features: Private
Features
- Stories: 1.5
- Patio & porch: Porch
- Pool features: None
Lot
- Size: 0 Square Feet
- Features: Park, Public Transit, School, Rectangular Lot
Details
- Additional structures: Shed
- Parcel number: 082840221
Construction
Type & style
- Home type: SingleFamily
- Property subtype: Single Family Residence
Materials
- Vinyl Siding
- Foundation: Unknown
- Roof: Shingle
Utilities & green energy
- Sewer: Sewer
Community & HOA
Location
- Region: London
Financial & listing details
- Tax assessed value: C$232,000
- Annual tax amount: C$3,889
- Date on market: 6/25/2026
ROYAL LEPAGE TRILAND REALTY
ROYAL LEPAGE TRILAND REALTY
By pressing Contact Agent, you agree that the real estate professional identified above may call/text you about your search, which may involve use of automated means and pre-recorded/artificial voices. You don't need to consent as a condition of buying any property, goods, or services. Message/data rates may apply. You also agree to our Terms of Use. Zillow does not endorse any real estate professionals. We may share information about your recent and future site activity with your agent to help them understand what you're looking for in a home.
Price history
Price history is unavailable.
Public tax history
Tax history is unavailable.
Climate risks
Neighborhood: East London
Nearby schools
GreatSchools rating
No schools nearby
We couldn't find any schools near this home.
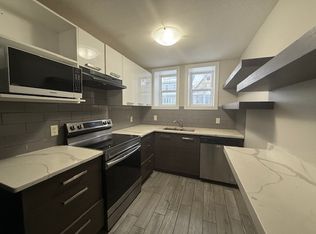
- C$--2 bd1 ba1k sqft915 Queens Ave, London, ON N5W3H9Off Market
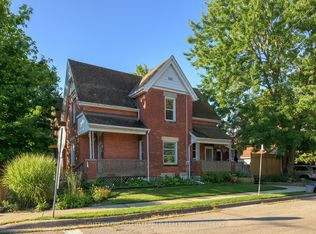
- C$634,9003 bd2 ba-- sqft447 Woodman Ave, London, ON N5W4A1For Sale
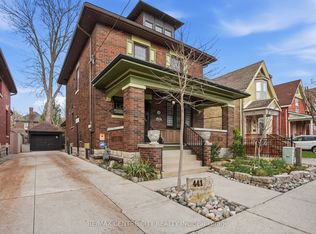
- C$750,0003 bd3 ba-- sqft441 Woodman Ave, London, ON N5W4A1For Sale
- C$1,2501 bd1 ba1.2k sqft893 Queens Ave, London, ON N5W3H9For Rent

- C$--1 bd1 ba-- sqft892 Queens Ave #2, London, ON N5W3H8Off Market
- C$--2 bd2 ba1.5k sqft896 Dundas St #896, London, ON N5W3A1Off Market
- C$539,9003 bd2 ba-- sqft946 Dufferin Ave, London, ON N5W3K2For Sale
- C$--2 bd2 ba1.5k sqft888 Dundas St, London, ON N5W3A1Off Market
Similar homes
- C$485,0002 bd2 ba-- sqft550 Elizabeth St, London, ON N5W 3S4For Sale
 MLS ID #X13541316, BLUE FOREST REALTY INC.. TRREB
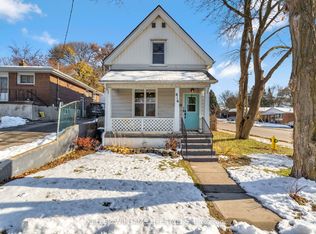
 - C$474,9004 bd2 ba-- sqft616 Glasgow St, London, ON N5Y 1V5For Sale
 MLS ID #X13485548, KELLER WILLIAMS LIFESTYLES. TRREB
 - C$539,9003 bd2 ba-- sqft946 Dufferin Ave, London, ON N5W 3K2For Sale
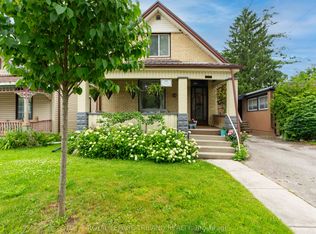 MLS ID #X13480544, ROYAL LEPAGE TRILAND REALTY. TRREB
 - C$499,9004 bd2 ba-- sqft5 Cove Rd, London, ON N6J 1H7For Sale
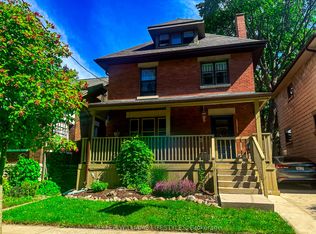 MLS ID #X13487724, KELLER WILLIAMS LIFESTYLES. TRREB
 - C$519,0004 bd1 ba-- sqft53 Cliftonvale Ave, London, ON N6J 1J7For SaleMLS ID #X13542260, RE/MAX CENTRE CITY REALTY INC.. TRREB
- C$499,9002 bd2 ba-- sqft543 Chester St, London, ON N6C 2K1For SaleMLS ID #X13576476, RE/MAX ADVANTAGE REALTY LTD.. TRREB
- C$499,9993 bd1 ba-- sqft129 Giles St, London, ON N5Z 2V8For SaleMLS ID #X13544614, BLUE FOREST REALTY INC.. TRREB
- C$525,0005 bd2 ba-- sqft25 Laurentian Dr S, London, ON N5W 1N8For SaleMLS ID #X13560400, RE/MAX ADVANTAGE REALTY LTD.. TRREB
- C$459,9003 bd1 ba-- sqft1030 York St, London, ON N5W 2T5For SaleMLS ID #X13479320, SUTTON GROUP - SELECT REALTY. TRREB
- C$519,9002 bd2 ba-- sqft647 Piccadilly St, London, ON N5Y 3H1For SaleMLS ID #X13543934, ROYAL LEPAGE TRILAND REALTY. TRREB
- C$499,9002 bd2 ba-- sqft465 Ashland Ave, London, ON N5W 4G6For SaleMLS ID #X13419522, RE/MAX CENTRE CITY REALTY INC.. TRREB
- C$505,0003 bd2 ba-- sqft9 Sycamore St, London, ON N5Z 1K6For SaleMLS ID #X13023724, NU-VISTA PINNACLE REALTY BROKERAGE INC. TRREB
- C$529,9003 bd2 ba-- sqft319 Manitoba St, London, ON N5W 4W2For SaleMLS ID #X13471478, RE/MAX ADVANTAGE REALTY LTD.. TRREB
- C$489,9992 bd2 ba-- sqft59 Adelaide St S, London, ON N5Z 3K3For SaleMLS ID #X13517062, OAK AND KEY REAL ESTATE BROKERAGE, INC.. TRREB
- C$539,9004 bd2 ba-- sqft28 Beattie Ave, London, ON N5W 2N8For SaleMLS ID #X13521686, ROYAL LEPAGE TRILAND REALTY. TRREB
- C$529,9003 bd2 ba-- sqft14 Arthur St, London, ON N5Y 3B9For SaleMLS ID #X13447532, SUTTON GROUP - SELECT REALTY. TRREB
- C$474,9003 bd3 ba-- sqft624 William St #26, London, ON N6B 3G2For SaleMLS ID #X13517116, ROYAL LEPAGE TRILAND REALTY. TRREB
- C$512,9002 bd2 ba-- sqft41 Gunn St, London, ON N6G 1C6For SaleMLS ID #X13482562, ROYAL LEPAGE TRILAND REALTY. TRREB
- C$479,9003 bd2 ba-- sqft15 Talavera Cres, London, ON N5V 1K7For SaleMLS ID #X13152074, ROYAL LEPAGE TRILAND REALTY. TRREB
- C$549,9003 bd2 ba-- sqft251 Ridout St S, London, ON N6C 3Y5For SaleMLS ID #X13473856, THRIVE REALTY GROUP INC.. TRREB
