Welcome to this spacious all-brick bungalow in London's established Fairmont neighbourhood, a family-friendly community known for its mature trees, quiet streets, nearby parks, schools, and easy access to everyday amenities. Backing directly onto a school yard with no rear neighbours, this home offers privacy and a peaceful setting on a quiet crescent with virtually no through traffic. Fairmont is primarily made up of detached homes and bungalows, making it a popular choice for families, retirees, and multi-generational households. Inside, you'll find a thoughtfully updated layout featuring a bright family room addition, updated kitchens, and a versatile in-law suite ideal for multi-generational living. The home offers hard surface flooring throughout with no carpet, making cleaning and maintenance simple. The lower level provides excellent flexibility for extended family, guests, or potential rental income. Previously rented for $1,850/month, the basement has served as an excellent mortgage helper. Whether you're looking for space for family, income potential, or both, this property delivers exceptional value in a sought-after East London location.
For sale
C$525,000
25 Laurentian Dr S, London, ON N5W 1N8
5beds
2baths
Single Family Residence
Built in ----
5,591 Square Feet Lot
$-- Zestimate®
C$--/sqft
C$-- HOA
What's special
- 22 days |
- 21 |
- 2 |
Zillow last checked:
Listing updated:
Listed by:
RE/MAX ADVANTAGE REALTY LTD.
Source: TRREB,MLS®#: X13560400 Originating MLS®#: London and St. Thomas Association of REALTORS
Originating MLS®#: London and St. Thomas Association of REALTORSFacts & features
Interior
Bedrooms & bathrooms
- Bedrooms: 5
- Bathrooms: 2
Heating
- Forced Air, Gas
Cooling
- Central Air
Features
- In-Law Suite
- Basement: Finished
- Has fireplace: Yes
- Fireplace features: Living Room
Interior area
- Living area range: 1100-1500 null
Property
Parking
- Total spaces: 6
- Parking features: Private
Features
- Pool features: None
Lot
- Size: 5,591 Square Feet
- Features: Cul de Sac/Dead End, Public Transit, Rectangular Lot
- Topography: Flat,Dry
Details
- Additional structures: Shed
- Parcel number: 081230241
Construction
Type & style
- Home type: SingleFamily
- Architectural style: Bungalow
- Property subtype: Single Family Residence
Materials
- Brick
- Foundation: Poured Concrete
- Roof: Asphalt Shingle
Utilities & green energy
- Sewer: Sewer
Community & HOA
Location
- Region: London
Financial & listing details
- Annual tax amount: C$3,336
- Date on market: 7/14/2026
R
RE/MAX ADVANTAGE REALTY LTD.
By pressing Contact Agent, you agree that the real estate professional identified above may call/text you about your search, which may involve use of automated means and pre-recorded/artificial voices. You don't need to consent as a condition of buying any property, goods, or services. Message/data rates may apply. You also agree to our Terms of Use. Zillow does not endorse any real estate professionals. We may share information about your recent and future site activity with your agent to help them understand what you're looking for in a home.
Price history
Price history is unavailable.
Public tax history
Tax history is unavailable.
Climate risks
Neighborhood: Hamilton Road
Nearby schools
GreatSchools rating
No schools nearby
We couldn't find any schools near this home.
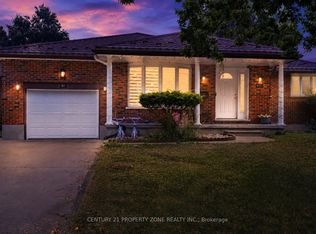
- C$729,0005 bd3 ba-- sqft37 Laurentian Dr S, London, ON N5W1N8For Sale
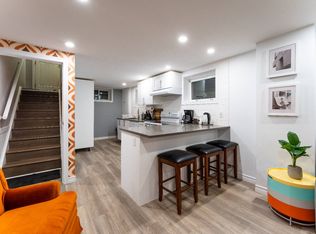
- C$--2 bd1 ba800 sqft70 Laurentian Dr S, London, ON N5W1N9Off Market
- C$499,9995 bd2 ba-- sqft307 Tweedsmuir Ave, London, ON N5W1L5For Sale

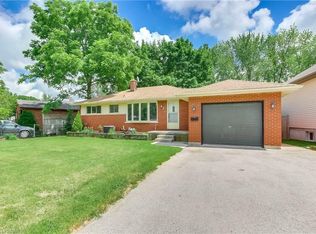
- C$--5 bd2 ba980 sqft10 Cornerbrook Ave, London, ON N5W1P3Off Market
- C$727,0006 bd4 ba1.5k sqft158 Laurentian Dr N, London, ON N5W1P2New Construction
- C$---- bd-- ba-- sqft237 Montebello Dr, London, ON N5W1S4Off Market
- C$259,9005,355 Square Feet17 Arcadia Cres, London, ON N5W1P5Lot/Land
- C$599,9005 bd2 ba-- sqft54 Rockwyn Cres, London, ON N5W1S9For Sale
Similar homes
- C$494,5003 bd2 ba-- sqft28 Tweedsmuir Ave, London, ON N5W 1K5For Sale
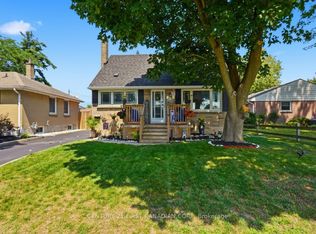 MLS ID #X13635118, CENTURY 21 FIRST CANADIAN CORP. TRREB
 - C$515,0005 bd2 ba-- sqft9 Camelot Cres, London, ON N5V 3L4For Sale
 MLS ID #X13605642, RE/MAX ADVANTAGE REALTY LTD.. TRREB
 - C$549,9004 bd2 ba-- sqft234 Goddard Blvd, London, ON N5W 5A1For Sale
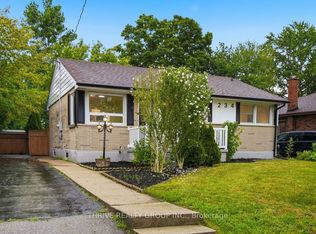 MLS ID #X13612538, THRIVE REALTY GROUP INC.. TRREB
 - C$550,0004 bd2 ba-- sqft713 Railton Ave, London, ON N5V 4E2For Sale
 MLS ID #X13619026, REAL BROKER ONTARIO LTD. TRREB
 - C$524,9003 bd2 ba-- sqft27 Patience Cres, London, ON N6E 2K7For SaleMLS ID #X13636644, ROYAL LEPAGE TRILAND REALTY. TRREB
- C$529,9003 bd2 ba-- sqft319 Manitoba St, London, ON N5W 4W2For SaleMLS ID #X13471478, RE/MAX ADVANTAGE REALTY LTD.. TRREB
- C$479,9003 bd2 ba-- sqft15 Talavera Cres, London, ON N5V 1K7For SaleMLS ID #X13628056, ROYAL LEPAGE TRILAND REALTY. TRREB
- C$499,9004 bd2 ba-- sqft198 Arlington Cres, London, ON N5Z 3E1For SaleMLS ID #X13542258, SUTTON GROUP - SELECT REALTY. TRREB
- C$492,5003 bd1 ba-- sqft129 Giles St, London, ON N5Z 2V8For SaleMLS ID #X13544614, BLUE FOREST REALTY INC.. TRREB
- C$599,0005 bd2 ba-- sqft24 Harrow Ct, London, ON N6C 5A6For SaleMLS ID #X13595682, OAK AND KEY REAL ESTATE BROKERAGE, INC.. TRREB
- C$499,9004 bd3 ba-- sqft463 Riverside Dr, London, ON N6H 2R9For SaleMLS ID #X13607728, ROYAL LEPAGE TRILAND REALTY. TRREB
- C$450,0003 bd2 ba-- sqft1505 McLarenwood Ter, London, ON N5W 1X8For SaleMLS ID #X13428630, ROYAL LEPAGE TRILAND REALTY. TRREB
- C$495,0003 bd2 ba-- sqft9 Sycamore St, London, ON N5Z 1K6For SaleMLS ID #X13023724, NU-VISTA PINNACLE REALTY BROKERAGE INC. TRREB
- C$499,9004 bd2 ba-- sqft941 Queens Ave, London, ON N5W 3H9For SaleMLS ID #X13489274, ROYAL LEPAGE TRILAND REALTY. TRREB
- C$589,0005 bd2 ba-- sqft442 Scenic Dr, London, ON N5Z 3A8For SaleMLS ID #X13231824, Royal LePage Our Neighbourhood Realty. TRREB
- C$574,9004 bd2 ba-- sqft95 Clifton Cres S, London, ON N6C 3V9For SaleMLS ID #X13610850, REAL BROKER ONTARIO LTD. TRREB
- C$574,9004 bd2 ba-- sqft15 Renny Cres, London, ON N6E 2C4For SaleMLS ID #X13616094, THRIVE REALTY GROUP INC.. TRREB
- C$577,9003 bd2 ba-- sqft132 Sundridge Cres, London, ON N5Z 4R7For SaleMLS ID #X13561630, CENTURY 21 PERCY FULTON LTD.. TRREB
- C$599,0003 bd2 ba-- sqft323 Clarke Rd, London, ON N5W 5G3For SaleMLS ID #X13537902, OAK AND KEY REAL ESTATE BROKERAGE, INC.. TRREB
- C$534,9003 bd2 ba-- sqft223 Ardsley Cres, London, ON N6G 3W6For SaleMLS ID #X13608144, RE/MAX ADVANTAGE REALTY LTD.. TRREB
