Whether you're looking for your first home, an investment property, or more space to grow, this 3+1 bedroom, 2-bathroom bungalow offers a functional layout in a convenient East London location with quick access to Veterans Memorial Parkway and Highway 401. The main floor features a bright and welcoming living room with newly installed pot lights, a separate dining room, and a functional kitchen complete with brand-new appliances. Updated flooring in the living room, dining room, and kitchen adds a fresh touch to the main living areas, while three good-sized bedrooms and a 4-piece bathroom complete the main level. The finished lower level expands your living space with an oversized rec room, a fourth bedroom, and a 3-piece bathroom, offering plenty of flexibility for a growing family, overnight guests, a home office, or hobby space. A separate side entrance provides direct access to the basement, offering added convenience and future possibilities for buyers looking for a home with flexible living space. Outside, the good-sized backyard provides room to enjoy the outdoors, garden, or create the outdoor space you've been envisioning. Conveniently located close to schools, parks, shopping, and everyday amenities, with easy access for commuters, this home offers solid value, practical living space, and the opportunity to make it your own. If you've been searching for an affordable home with room to grow and future potential, this one deserves a closer look. Book your private showing today!
For sale
C$550,000
713 Railton Ave, London, ON N5V 4E2
4beds
2baths
Single Family Residence
Built in ----
0 Square Feet Lot
$-- Zestimate®
C$--/sqft
C$-- HOA
What's special
Newly installed pot lightsSeparate dining roomFunctional kitchenBrand-new appliancesThree good-sized bedroomsGood-sized backyard
- 9 days |
- 15 |
- 2 |
Zillow last checked:
Listing updated:
Listed by:
REAL BROKER ONTARIO LTD
Source: TRREB,MLS®#: X13619026 Originating MLS®#: London and St. Thomas Association of REALTORS
Originating MLS®#: London and St. Thomas Association of REALTORSFacts & features
Interior
Bedrooms & bathrooms
- Bedrooms: 4
- Bathrooms: 2
Heating
- Forced Air, Gas
Cooling
- Central Air
Features
- Central Vacuum, Primary Bedroom - Main Floor, Storage
- Basement: Full,Finished
- Has fireplace: No
Interior area
- Living area range: 1100-1500 null
Property
Parking
- Total spaces: 2
- Parking features: Private
Features
- Patio & porch: Deck
- Pool features: None
Lot
- Size: 0 Square Feet
- Features: Rectangular Lot
- Topography: Level
Details
- Additional structures: Shed
- Parcel number: 081300730
Construction
Type & style
- Home type: SingleFamily
- Architectural style: Bungalow
- Property subtype: Single Family Residence
Materials
- Brick, Vinyl Siding
- Foundation: Poured Concrete, Concrete
- Roof: Shingle
Utilities & green energy
- Sewer: Sewer
Community & HOA
Location
- Region: London
Financial & listing details
- Tax assessed value: C$194,000
- Annual tax amount: C$3,252
- Date on market: 7/29/2026
R
REAL BROKER ONTARIO LTD
By pressing Contact Agent, you agree that the real estate professional identified above may call/text you about your search, which may involve use of automated means and pre-recorded/artificial voices. You don't need to consent as a condition of buying any property, goods, or services. Message/data rates may apply. You also agree to our Terms of Use. Zillow does not endorse any real estate professionals. We may share information about your recent and future site activity with your agent to help them understand what you're looking for in a home.
Price history
Price history is unavailable.
Public tax history
Tax history is unavailable.
Climate risks
Neighborhood: Argyle
Nearby schools
GreatSchools rating
No schools nearby
We couldn't find any schools near this home.
- C$--6 bd2 ba1k sqft291 Portsmouth Cres E, London, ON N5V4E1Off Market
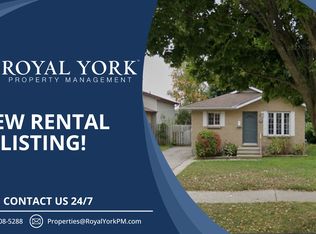
- C$2,9004 bd2 ba-- sqft287 Portsmouth Cres E, London, ON N5V4E1For Rent

- C$669,0004 bd2 ba-- sqft762 Railton Ave, London, ON N5V4E4For Sale

- C$2,8004 bd2 ba-- sqft1828 Marconi Blvd, London, ON N5V4Y1For Rent

- C$--3 bd2 ba1.2k sqft1878 Marconi Blvd, London, ON N5V4T5Off Market
- C$---- bd-- ba-- sqft1855 Marconi Blvd, London, ON N5V4Y1Off Market
- C$--3 bd1 ba-- sqft43 Railton Ct #1A, London, ON N5V4Y2Off Market
- C$559,9003 bd2 ba-- sqft117 Bournemouth Dr, London, ON N5V4T1For Sale
Similar homes
- C$549,9005 bd2 ba-- sqft9 Buchan Rd, London, ON N5V 1K9For Sale
 MLS ID #X13623882, KELLER WILLIAMS LIFESTYLES. TRREB
 - C$638,7504 bd2 ba-- sqft9 Yarmouth Dr, London, ON N5V 4T9For Sale
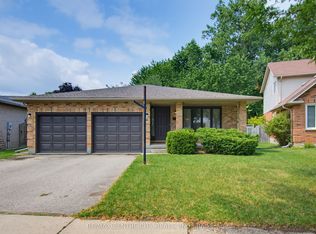 MLS ID #X13618988, RE/MAX CENTRE CITY REALTY INC.. TRREB
 - C$599,8004 bd2 ba-- sqft1638 Marconi Blvd, London, ON N5V 5E4For Sale
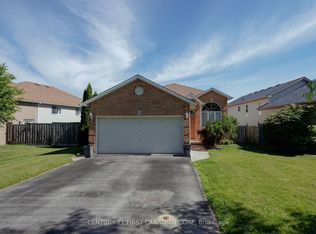 MLS ID #X13493898, CENTURY 21 FIRST CANADIAN CORP. TRREB
 - C$515,0005 bd2 ba-- sqft9 Camelot Cres, London, ON N5V 3L4For Sale
 MLS ID #X13605642, RE/MAX ADVANTAGE REALTY LTD.. TRREB
 - C$569,9005 bd3 ba-- sqft1877 Royal Cres, London, ON N5W 2A9For SaleMLS ID #X13474856, BLUE FOREST REALTY INC.. TRREB
- C$525,0005 bd2 ba-- sqft25 Laurentian Dr S, London, ON N5W 1N8For SaleMLS ID #X13560400, RE/MAX ADVANTAGE REALTY LTD.. TRREB
- C$539,7503 bd2 ba-- sqft74 Tumbleweed Cres, London, ON N6E 2N8For SaleMLS ID #X13639072, CENTURY 21 FIRST CANADIAN CORP. TRREB
- C$519,9003 bd2 ba-- sqft216 Winnipeg St, London, ON N5W 4T9For SaleMLS ID #X13600580, CENTURY 21 FIRST CANADIAN CORP. TRREB
- C$524,9003 bd2 ba-- sqft27 Patience Cres, London, ON N6E 2K7For SaleMLS ID #X13636644, ROYAL LEPAGE TRILAND REALTY. TRREB
- C$525,0004 bd2 ba-- sqft1863 Herbert Ave, London, ON N5V 2C6For SaleMLS ID #X13132302, REAL BROKER ONTARIO LTD. TRREB
- C$479,9003 bd2 ba-- sqft125 Connaught Ave, London, ON N5Y 3A5For SaleMLS ID #X13634094, ROYAL LEPAGE TRILAND REALTY. TRREB
- C$574,9004 bd2 ba-- sqft95 Clifton Cres S, London, ON N6C 3V9For SaleMLS ID #X13610850, REAL BROKER ONTARIO LTD. TRREB
- C$574,9004 bd2 ba-- sqft15 Renny Cres, London, ON N6E 2C4For SaleMLS ID #X13616094, THRIVE REALTY GROUP INC.. TRREB
- C$599,0005 bd2 ba-- sqft24 Harrow Ct, London, ON N6C 5A6For SaleMLS ID #X13595682, OAK AND KEY REAL ESTATE BROKERAGE, INC.. TRREB
- C$629,0005 bd2 ba-- sqft192 Concord Rd, London, ON N6G 3H8For SaleMLS ID #X13642380, NU-VISTA PINNACLE REALTY BROKERAGE INC. TRREB
- C$599,9004 bd2 ba927 sqft61 Godfrey Dr, London, ON N5V 2E8For SaleMLS ID #40847620, Rabia Azim, Broker of Record, Modern Solution Realty Inc.,. ITSO
- C$499,9993 bd2 ba-- sqft1920 Duluth Cres, London, ON N5V 1H7For SaleMLS ID #X13449718, RE/MAX ADVANTAGE REALTY LTD.. TRREB
- C$549,9003 bd2 ba-- sqft1581 Borden St, London, ON N5W 2P9For SaleMLS ID #X13061928, SUTTON GROUP - SELECT REALTY. TRREB
- C$609,9004 bd2 ba-- sqft55 Archer Cres, London, ON N6E 2A4For SaleMLS ID #X13615890, BLUE FOREST REALTY INC.. TRREB
- C$599,9003 bd2 ba-- sqft1111 Aldersbrook Rd, London, ON N6G 2X2For SaleMLS ID #X13640036, INITIA REAL ESTATE (ONTARIO) LTD. TRREB
