HONEY, STOP THE CAR! Stunning solid brick bungalow with DETACHED GARAGE located on a quiet street in the heart of Argyle Park. This bright and spacious 3 bedroom, 2 bathroom home is perfect for first time home buyers, young professionals, empty nesters and investors. Truly a beautifully maintained home that has been updated without losing any of its original charm. Bright, sun soaked living room features Oak hardwood, coffered ceiling and large bay window providing plenty of natural light. Functional eat-in kitchen boasts butcher block countertops, tumbled marble backsplash, ceramic tile flooring and all appliances included. Lower level features generous family room with newer carpeting and recessed lighting throughout. Spacious office (perfect for working from home), games room, laundry room, 3 piece bathroom, cold room and LOADS OF STORAGE complete the space. Freshly painted in neutral designer tones. Upgrades include roof, furnace, central air and vinyl replacement windows. Fully fenced private yard with DETACHED WORKSHOP with hydro, is a hobbyist's dream. Step outside onto the flagstone patio, perfect for enjoying that morning cup of coffee or evening glass of wine. Just a short walk to Kiwanis Park, East Lions Park and Thames Valley Parkway, premium hiking trails and sweet serenity awaits you just outside your back door. Located steps from Prince Charles Public School, St. Pius X Catholic School and Princess Anne French Immersion, making this the ideal home for the growing family. The nearby East Lion's Community Centre features a six-lane, 25-meter indoor lap pool and smaller leisure pool; a gymnasium; multi-purpose activity spaces; community kitchen, lounge; universal change rooms and art spaces. A PERFECT LOCATION - Close to all amenities including shopping, great schools, playgrounds, restaurants, arena, community pool and easy Highway 401 access. Pride of ownership is evident in this absolute must see home!
Under contract
C$519,900
216 Winnipeg St, London, ON N5W 4T9
3beds
2baths
Single Family Residence
Built in ----
7,599 Square Feet Lot
$-- Zestimate®
C$--/sqft
C$-- HOA
What's special
Solid brick bungalowDetached garageOak hardwoodCoffered ceilingFunctional eat-in kitchenButcher block countertopsTumbled marble backsplash
- 23 days |
- 64 |
- 2 |
Zillow last checked:
Listing updated:
Listed by:
CENTURY 21 FIRST CANADIAN CORP
Source: TRREB,MLS®#: X13600580 Originating MLS®#: London and St. Thomas Association of REALTORS
Originating MLS®#: London and St. Thomas Association of REALTORSFacts & features
Interior
Bedrooms & bathrooms
- Bedrooms: 3
- Bathrooms: 2
Bedroom
- Level: Main
- Dimensions: 3.51 x 3.44
Bedroom 2
- Level: Main
- Dimensions: 3.43 x 3.33
Bedroom 3
- Level: Main
- Dimensions: 3.45 x 3.93
Dining room
- Level: Main
- Dimensions: 2.3 x 2.2
Family room
- Level: Basement
- Dimensions: 5.89 x 4.39
Game room
- Level: Basement
- Dimensions: 3.49 x 2.48
Kitchen
- Level: Main
- Dimensions: 3.47 x 2.19
Laundry
- Level: Basement
- Dimensions: 3.52 x 2.2
Living room
- Level: Main
- Dimensions: 4.56 x 3.52
Office
- Level: Basement
- Dimensions: 3.25 x 2.45
Utility room
- Level: Basement
- Dimensions: 7.11 x 2.22
Heating
- Forced Air, Gas
Cooling
- Central Air
Appliances
- Included: Water Heater Owned
Features
- Primary Bedroom - Main Floor, Storage
- Basement: Full,Finished
- Has fireplace: No
Interior area
- Living area range: 700-1100 null
Video & virtual tour
Property
Parking
- Total spaces: 7
- Parking features: Private, Garage Door Opener
- Has garage: Yes
Features
- Patio & porch: Patio, Porch
- Exterior features: Landscaped, Privacy
- Pool features: None
Lot
- Size: 7,599 Square Feet
- Features: Fenced Yard, Park, Library, Public Transit, School, Rec./Commun.Centre, Rectangular Lot
- Topography: Flat
Details
- Additional structures: Fence - Full, Shed
- Parcel number: 081160086
Construction
Type & style
- Home type: SingleFamily
- Architectural style: Bungalow
- Property subtype: Single Family Residence
Materials
- Brick, Vinyl Siding
- Foundation: Poured Concrete
- Roof: Fibreglass Shingle
Utilities & green energy
- Sewer: Sewer
Community & HOA
Community
- Security: Smoke Detector(s), Carbon Monoxide Detector(s)
Location
- Region: London
Financial & listing details
- Tax assessed value: C$186,000
- Annual tax amount: C$3,118
- Date on market: 7/24/2026
Price history
Price history is unavailable.
Public tax history
Tax history is unavailable.
Climate risks
Neighborhood: Argyle
Nearby schools
GreatSchools rating
No schools nearby
We couldn't find any schools near this home.
- C$499,9003 bd2 ba-- sqft218 Vancouver St, London, ON N5W4R8For Sale

- C$419,9003 bd1 ba-- sqft1721 Moffatt Ave, London, ON N5W2A2For Sale

- C$539,9004 bd1 ba-- sqft190 Vancouver St, London, ON N5W4R7For Sale
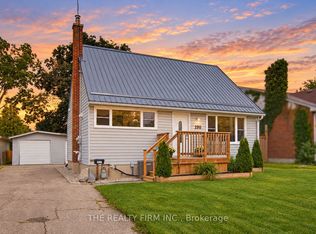
- C$549,9005 bd2 ba-- sqft171 Dawn Dr, London, ON N5W4W9For Sale
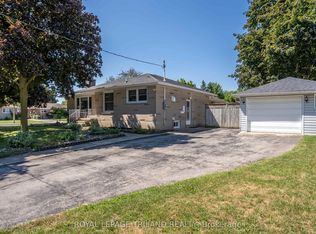
- C$799,9007 bd4 ba-- sqft185 Vancouver St #183, London, ON N5W4R5For Sale
- C$699,0007 bd4 ba2.1k sqft181 Vancouver St #179, London, ON N5W4R5For Sale
- C$459,0002 bd3 ba-- sqft261 Winnipeg St, London, ON N5W4T8For Sale
- C$--6 bd-- ba2.8k sqft167 Vancouver St, London, ON N5W4R5Off Market
Similar homes
- C$519,9003 bd2 ba-- sqft1581 Borden St, London, ON N5W 2P9For Sale
 MLS ID #X13673470, SUTTON GROUP - SELECT REALTY. TRREB
 - C$499,9003 bd2 ba-- sqft218 Vancouver St, London, ON N5W 4R8For SaleMLS ID #X13478550, CENTURY 21 FIRST CANADIAN CORP. TRREB
- C$448,0004 bd2 ba-- sqft25 Noel Ave, London, ON N5V 1A8For Sale
 MLS ID #X13666488, CENTURY 21 FIRST CANADIAN CORP. TRREB
 - C$499,9993 bd2 ba-- sqft1920 Duluth Cres, London, ON N5V 1H7For Sale
 MLS ID #X13449718, RE/MAX ADVANTAGE REALTY LTD.. TRREB
 - C$489,0003 bd1 ba-- sqft160 Wellesley Cres, London, ON N5V 1J7For SaleMLS ID #X13652356, ROYAL LEPAGE TRILAND REALTY. TRREB
- C$539,0004 bd2 ba-- sqft1911 Crystal Cres, London, ON N5V 1H5For SaleMLS ID #X12950594, NU-VISTA PINNACLE REALTY BROKERAGE INC. TRREB
- C$449,9003 bd2 ba-- sqft212 Martinet Ave, London, ON N5V 4K2For SaleMLS ID #X13658154, CENTURY 21 FIRST CANADIAN CORP. TRREB
- C$494,9004 bd2 ba-- sqft224 Culver Cres, London, ON N5V 3G7For SaleMLS ID #X13529126, CENTURY 21 FIRST CANADIAN CORP. TRREB
- C$549,9005 bd2 ba-- sqft9 Buchan Rd, London, ON N5V 1K9For SaleMLS ID #X13623882, KELLER WILLIAMS LIFESTYLES. TRREB
- C$519,9003 bd2 ba-- sqft407 Vermont Ave, London, ON N5Z 3E4For SaleCentury 21 Canada
- C$575,0003 bd2 ba-- sqft120 Champlain Cres, London, ON N5V 1H1For SaleMLS ID #X13548510, RE/MAX ADVANTAGE REALTY LTD.. TRREB
- C$499,9995 bd2 ba-- sqft1192 Kaladar Dr, London, ON N5V 2R5For SaleMLS ID #X13438276, CENTURY 21 PROPERTY ZONE REALTY INC.. TRREB
- C$499,0002 bd1 ba-- sqft945 Colborne St, London, ON N6A 4A5For SaleMLS ID #X13660292, RE/MAX ADVANTAGE REALTY LTD.. TRREB
- C$499,9993 bd6 ba-- sqft860 Trafalgar St, London, ON N5Z 4W4For SaleMLS ID #X13471708, HOMELIFE/MIRACLE REALTY LTD. TRREB
- C$459,9003 bd3 ba-- sqft122 Garland Ln, London, ON N5V 3K8For SaleMLS ID #X13034876, CENTURY 21 FIRST CANADIAN CORP. TRREB
- C$499,8003 bd2 ba-- sqft201 Emerson Ave, London, ON N5Z 3L5For SaleMLS ID #X13145860, CENTURY 21 FIRST CANADIAN CORP. TRREB
- C$514,9004 bd2 ba-- sqft99 Muriel Cres, London, ON N6E 2K4For SaleMLS ID #X13663804, CENTURY 21 FIRST CANADIAN CORP. TRREB
- C$564,9005 bd2 ba-- sqft35 Joliet St, London, ON N5V 4V9For SaleMLS ID #X13516512, NU-VISTA PINNACLE REALTY BROKERAGE INC. TRREB
- C$535,0003 bd2 ba-- sqft53 Renny Cres, London, ON N6E 2C4For SaleMLS ID #X13653986, SUTTON GROUP PREFERRED REALTY INC.. TRREB
- C$545,2005 bd3 ba-- sqft384 Wharncliffe Rd S, London, ON N6J 2M1For SaleMLS ID #X13657188, CENTURY 21 FIRST CANADIAN CORP. TRREB
