WELCOME TO 25 NOEL AVENUE - SPACIOUS BUNGALOW WITH IN-LAW SUITE & SEPARATE ENTRANCE! WELL-MAINTAINED ALL-BRICK SEMI-DETACHED BUNGALOW OFFERING A VERSATILE LAYOUT IDEAL FOR FAMILIES, MULTI-GENERATIONAL LIVING, OR RENTAL INCOME POTENTIAL! LOVINGLY CARED FOR BY THE SAME FAMILY FOR OVER 42 YEARS! FEATURES INCLUDE 3 + 1 BEDROOMS, 2 FULL BATHROOMS & 2 FULL KITCHENS, INCLUDING A FULLY SELF-CONTAINED IN-LAW SUITE WITH A SEPARATE ENTRANCE, BEDROOM, LIVING AREA, FULL KITCHEN & BATHROOM! ADDITIONAL HIGHLIGHTS INCLUDE NEWER WINDOWS & FRONT DOOR, CONCRETE DRIVEWAY, AND A SEPARATE SHED WITH HYDRO, FIREPLACE & SMOKER! PRIDE OF OWNERSHIP IS EVIDENT THROUGHOUT! MOVE-IN READY WITH EXCELLENT POTENTIAL FOR FUTURE UPDATES AND CUSTOMIZATION! A FANTASTIC OPPORTUNITY FOR FAMILIES, MULTI-GENERATIONAL LIVING, OR INVESTORS LOOKING FOR A FLEXIBLE HOME WITH MORTGAGE-HELPER POTENTIAL! CALL TODAY FOR MORE DETAILS
For sale
C$448,000
25 Noel Ave, London, ON N5V 1A8
4beds
2baths
Single Family Residence
Built in ----
3,918 Square Feet Lot
$-- Zestimate®
C$--/sqft
C$-- HOA
What's special
Spacious bungalowWell-maintained all-brick semi-detached bungalow
- 8 hours |
- 8 |
- 0 |
Zillow last checked:
Listing updated:
Listed by:
CENTURY 21 FIRST CANADIAN CORP
Source: TRREB,MLS®#: X13666488 Originating MLS®#: London and St. Thomas Association of REALTORS
Originating MLS®#: London and St. Thomas Association of REALTORSFacts & features
Interior
Bedrooms & bathrooms
- Bedrooms: 4
- Bathrooms: 2
Primary bedroom
- Level: Main
- Dimensions: 3.05 x 2.75
Bedroom
- Level: Basement
- Dimensions: 3.5 x 3.2
Bedroom 2
- Level: Main
- Dimensions: 3.66 x 3.05
Bedroom 3
- Level: Main
- Dimensions: 2.6 x 3.35
Bathroom
- Level: Basement
- Dimensions: 1.5 x 2.13
Bathroom
- Level: Main
- Dimensions: 1.5 x 1.5
Dining room
- Level: Main
- Dimensions: 2.6 x 3.05
Family room
- Level: Basement
- Dimensions: 4.57 x 5.18
Great room
- Level: Main
- Dimensions: 4.57 x 4.27
Kitchen
- Level: Basement
- Dimensions: 3.66 x 3.35
Kitchen
- Level: Main
- Dimensions: 2.75 x 3.05
Heating
- Forced Air, Gas
Cooling
- Central Air
Appliances
- Included: Water Heater
Features
- In-Law Capability, In-Law Suite
- Flooring: Carpet Free
- Basement: Separate Entrance
- Has fireplace: No
Interior area
- Living area range: 700-1100 null
Property
Parking
- Total spaces: 3
- Parking features: Private Double
Features
- Patio & porch: Patio, Porch
- Exterior features: Privacy
- Pool features: None
Lot
- Size: 3,918 Square Feet
- Features: Campground, Fenced Yard, Golf, Level, Library, Park, Rectangular Lot
- Topography: Dry,Flat
Details
- Additional structures: Fence - Full, Shed
- Parcel number: 081302794
Construction
Type & style
- Home type: SingleFamily
- Architectural style: Bungalow
- Property subtype: Single Family Residence
Materials
- Brick
- Foundation: Poured Concrete
- Roof: Asphalt Shingle
Utilities & green energy
- Sewer: Sewer
Community & HOA
Community
- Security: Carbon Monoxide Detector(s), Smoke Detector(s)
Location
- Region: London
Financial & listing details
- Tax assessed value: C$146,000
- Annual tax amount: C$2,448
- Date on market: 8/12/2026
Price history
Price history is unavailable.
Public tax history
Tax history is unavailable.
Climate risks
Neighborhood: Argyle
Nearby schools
GreatSchools rating
No schools nearby
We couldn't find any schools near this home.
- C$--2 bd1 ba856 sqft250 Marconi Blvd #2-BEDROOM, London, ON N5V1A7Off Market

- C$--1 bd1 ba622 sqft250 Marconi Blvd #199950850, London, ON N5V1A7Off Market
- C$--2 bd1 ba856 sqft250 Marconi Blvd #772890, London, ON N5V1A7Off Market

- C$--1 bd1 ba622 sqft250 Marconi Blvd #772891, London, ON N5V1A7Off Market
- C$--1 bd1 ba622 sqft250 Marconi Blvd #772889, London, ON N5V1A7Off Market
- C$1,4751 bd1 ba622 sqft250 Marconi Blvd, London, ON N5V1A7For Rent
- C$408,9004 bd2 ba-- sqft12 Noel Ave, London, ON N5V1A9For Sale
- C$389,9003 bd1 ba-- sqft2 Noel Ave, London, ON N5V1A9For Sale
Similar homes
- C$449,9003 bd2 ba-- sqft212 Martinet Ave, London, ON N5V 4K2For Sale
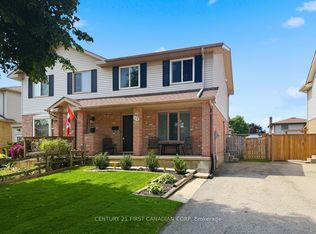 MLS ID #X13658154, CENTURY 21 FIRST CANADIAN CORP. TRREB
 - C$399,0003 bd2 ba-- sqft220 Admiral Dr, London, ON N5V 1H8For Sale
 MLS ID #X13661964, ROYAL LEPAGE TRILAND REALTY. TRREB
 - C$454,9004 bd2 ba-- sqft68 Talavera Cres, London, ON N5V 1K8For Sale
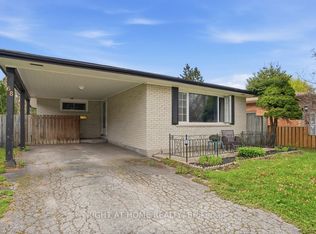 MLS ID #X13503506, RIGHT AT HOME REALTY. TRREB
 - C$449,0003 bd2 ba-- sqft208 Admiral Dr, London, ON N5V 1H8For Sale
 MLS ID #X13437086, RIGHT AT HOME REALTY. TRREB
 - C$479,0005 bd2 ba-- sqft29 Julia Ct, London, ON N5V 4X1For SaleMLS ID #X13570728, CENTURY 21 PEOPLE`S CHOICE REALTY INC.. TRREB
- C$489,0003 bd1 ba-- sqft160 Wellesley Cres, London, ON N5V 1J7For SaleMLS ID #X13652356, ROYAL LEPAGE TRILAND REALTY. TRREB
- C$499,9003 bd2 ba-- sqft321 Simpson Cres, London, ON N5V 5E1For SaleMLS ID #X13665372, EXP REALTY. TRREB
- C$408,9004 bd2 ba-- sqft12 Noel Ave, London, ON N5V 1A9For SaleMLS ID #X12929310, CENTURY 21 FIRST CANADIAN CORP. TRREB
- C$399,9003 bd2 ba-- sqft95 Bonaventure Dr, London, ON N5V 4A7For SaleMLS ID #X13649730, KELLER WILLIAMS LIFESTYLES. TRREB
- C$479,9003 bd2 ba-- sqft15 Talavera Cres, London, ON N5V 1K7For SaleMLS ID #X13628056, ROYAL LEPAGE TRILAND REALTY. TRREB
- C$469,0005 bd2 ba-- sqft221 Admiral Dr, London, ON N5V 1H9For SaleMLS ID #X12995694, BLUE FOREST REALTY INC.. TRREB
- C$439,9004 bd2 ba-- sqft228 Pochard Ln, London, ON N5W 5Z3For SaleMLS ID #X13483052, RE/MAX CENTRE CITY REALTY INC.. TRREB
- C$435,0007 bd2 ba-- sqft1942 Duluth Cres, London, ON N5V 1H7For SaleMLS ID #X13169180, SUTTON GROUP PREFERRED REALTY INC.. TRREB
- C$599,0004 bd2 ba-- sqft287 Portsmouth Cres E, London, ON N5V 4E1For SaleMLS ID #X13660086, KING REALTY INC.. TRREB
- C$429,9003 bd3 ba-- sqft511 Admiral Dr #49, London, ON N5V 4R4For SaleMLS ID #X13656682, EXP REALTY. TRREB
- C$389,9003 bd1 ba-- sqft2 Noel Ave, London, ON N5V 1A9For SaleMLS ID #X13563682, THE REALTY FIRM INC.. TRREB
- C$510,0006 bd2 ba-- sqft17 Toulon Cres, London, ON N5V 1J4For SaleMLS ID #X13606680, RIGHT AT HOME REALTY INC.. TRREB
- C$399,0003 bd2 ba-- sqft318 Admiral Dr, London, ON N5V 1J1For SaleMLS ID #X13626276, RE/MAX GOLD REALTY INC.. TRREB
- C$423,2003 bd2 ba-- sqft2008 Royal Cres, London, ON N5V 1N8For SaleMLS ID #X13071234, THRIVE REALTY GROUP INC.. TRREB
- C$499,9993 bd2 ba-- sqft567 Fieldgate Cir, London, ON N5V 5G1For SaleMLS ID #X13549908, THE REALTY FIRM INC.. TRREB
