Solid 4 level backsplit located in desirable Nelson Park area close to amenities, school and public transportation. Easy commute to the highway. This 3 plus 1 bedroom, 2 bath home was previously renovated and features an updated kitchen with a super-sized island. The lower level features a spacious recroom area with 2nd bathroom. Another level down and you have an additional finished room as well as the utility area and laundry. Nice sized backyard is fully fenced and also has a nice patio for summer get togethers.
For sale
C$469,000
221 Admiral Dr, London, ON N5V 1H9
5beds
2baths
Single Family Residence
Built in ----
6,100 Square Feet Lot
$-- Zestimate®
C$--/sqft
C$-- HOA
What's special
Spacious recroom areaAdditional finished roomUtility area and laundry
- 120 days |
- 15 |
- 0 |
Zillow last checked:
Listing updated:
Listed by:
BLUE FOREST REALTY INC.
Source: TRREB,MLS®#: X12995694 Originating MLS®#: London and St. Thomas Association of REALTORS
Originating MLS®#: London and St. Thomas Association of REALTORSFacts & features
Interior
Bedrooms & bathrooms
- Bedrooms: 5
- Bathrooms: 2
Primary bedroom
- Level: Second
- Dimensions: 10.05 x 12.01
Bedroom 2
- Level: Second
- Dimensions: 11 x 8.11
Bedroom 3
- Level: Second
- Dimensions: 11 x 9
Bedroom 4
- Level: Basement
- Dimensions: 20.08 x 8.04
Kitchen
- Level: Main
- Dimensions: 12.1 x 21.02
Living room
- Level: Main
- Dimensions: 12 x 21.02
Recreation
- Level: Third
- Dimensions: 16.05 x 17.04
Utility room
- Level: Basement
- Dimensions: 20.09 x 16.04
Heating
- Forced Air, Gas
Cooling
- Central Air
Features
- None
- Basement: Partially Finished
- Has fireplace: No
Interior area
- Living area range: 1100-1500 null
Property
Parking
- Total spaces: 2
- Parking features: Private
Features
- Patio & porch: Patio
- Pool features: None
Lot
- Size: 6,100 Square Feet
- Features: Rectangular Lot
- Topography: Flat
Details
- Parcel number: 081281238
Construction
Type & style
- Home type: SingleFamily
- Property subtype: Single Family Residence
Materials
- Brick
- Foundation: Poured Concrete
- Roof: Asphalt Shingle
Utilities & green energy
- Sewer: Sewer
Community & HOA
Location
- Region: London
Financial & listing details
- Tax assessed value: C$273,000
- Annual tax amount: C$4,442
- Date on market: 4/14/2026
Price history
Price history is unavailable.
Public tax history
Tax history is unavailable.
Climate risks
Neighborhood: Argyle
Nearby schools
GreatSchools rating
No schools nearby
We couldn't find any schools near this home.
- C$399,0003 bd2 ba-- sqft220 Admiral Dr, London, ON N5V1H8For Sale

- C$2,4004 bd2 ba-- sqft27 Toulon Cres, London, ON N5V1J4For Rent
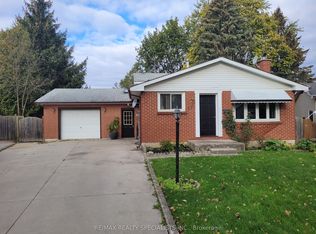
- C$449,0003 bd2 ba-- sqft208 Admiral Dr, London, ON N5V1H8For Sale

- C$--3 bd1 ba1.3k sqft241 Admiral Dr #1, London, ON N5V1H9Off Market
- C$1,7452 bd1 ba1.3k sqft217 Admiral Dr, London, ON N5V1H9For Rent
- C$--2 bd1 ba1.3k sqft217 Admiral Dr #355868, London, ON N5V1H9Off Market
- C$--3 bd2 ba1.6k sqft217 Admiral Dr #362741, London, ON N5V1H9Off Market
- C$--3 bd2 ba1.6k sqft217 Admiral Dr #1476676, London, ON N5V1H9Off Market
Similar homes
- C$539,0004 bd2 ba-- sqft1911 Crystal Cres, London, ON N5V 1H5For Sale
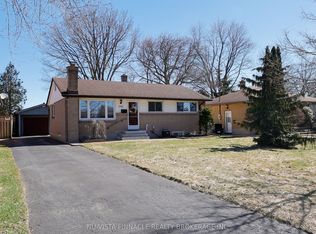 MLS ID #X12950594, NU-VISTA PINNACLE REALTY BROKERAGE INC. TRREB
 - C$449,9005 bd2 ba-- sqft1563 Dale St, London, ON N5V 1Y1For Sale
 MLS ID #X13523794, TEAM GLASSER REAL ESTATE BROKERAGE INC.. TRREB
 - C$599,9004 bd2 ba-- sqft175 Bancroft Rd, London, ON N5V 1E1For Sale
 MLS ID #X13607602, RE/MAX CENTRE CITY REALTY INC.. TRREB
 - C$499,9995 bd2 ba-- sqft28 Bridlington Rd, London, ON N6E 1X4For Sale
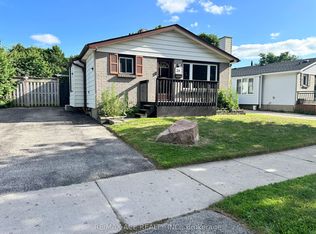 MLS ID #X13644486, RE/MAX ACE REALTY INC.. TRREB
 - C$439,9004 bd2 ba-- sqft228 Pochard Ln, London, ON N5W 5Z3For SaleMLS ID #X13483052, RE/MAX CENTRE CITY REALTY INC.. TRREB
- C$450,0004 bd2 ba-- sqft1566 Nairn Ave, London, ON N5V 2P2For SaleMLS ID #X13608868, SUTTON GROUP - SELECT REALTY. TRREB
- C$509,9004 bd2 ba-- sqft1590 Dixie St, London, ON N5V 1Y9For SaleMLS ID #X13603134, RE/MAX CENTRE CITY REALTY INC.. TRREB
- C$460,0005 bd2 ba-- sqft466 3rd St #464, London, ON N5V 2B9For SaleMLS ID #X13079030, BLUE FOREST REALTY INC.. TRREB
- C$499,9995 bd2 ba-- sqft1192 Kaladar Dr, London, ON N5V 2R5For SaleMLS ID #X13438276, CENTURY 21 PROPERTY ZONE REALTY INC.. TRREB
- C$599,0004 bd2 ba-- sqft287 Portsmouth Cres E, London, ON N5V 4E1For SaleMLS ID #X13660086, KING REALTY INC.. TRREB
- C$474,9005 bd2 ba-- sqft644 Grosvenor St, London, ON N5Y 3T4For SaleMLS ID #X13074306, HOMELIFE/DLK REAL ESTATE LTD. TRREB
- C$519,0005 bd2 ba-- sqft322 Fleming Dr, London, ON N5V 4Y6For SaleMLS ID #X13529624, KING REALTY INC.. TRREB
- C$399,9003 bd2 ba-- sqft594 Highbury Ave N, London, ON N5W 4K9For SaleMLS ID #X13493530, CENTURY 21 FIRST CANADIAN CORP. TRREB
- C$495,0006 bd2 ba-- sqft437 Ontario St, London, ON N5W 3W8For SaleMLS ID #X13026826, CENTURY 21 FIRST CANADIAN CORP. TRREB
- C$495,0004 bd2 ba-- sqft434 Egerton St, London, ON N5W 3Z4For SaleMLS ID #X13504000, NU-VISTA PINNACLE REALTY BROKERAGE INC. TRREB
- C$439,9005 bd2 ba-- sqft692 Sevilla Park Pl, London, ON N5Y 4J1For SaleMLS ID #X13012352, CENTURY 21 FIRST CANADIAN CORP. TRREB
- C$458,6003 bd2 ba-- sqft1181 Florence St, London, ON N5W 2N2For SaleMLS ID #X13505438, ROYAL LEPAGE TERREQUITY REALTY. TRREB
- C$449,9006 bd3 ba-- sqft827 Quebec St, London, ON N5Y 1X3For SaleMLS ID #X13539216, CENTURY 21 FIRST CANADIAN CORP. TRREB
- C$514,9004 bd2 ba-- sqft99 Muriel Cres, London, ON N6E 2K4For SaleMLS ID #X13663804, CENTURY 21 FIRST CANADIAN CORP. TRREB
- C$599,9006 bd2 ba-- sqft14 Craig St, London, ON N6C 1E8For SaleMLS ID #X13668052, CENTURY 21 FIRST CANADIAN CORP. TRREB
