Priced to Sell! 2010-built detached home offered at townhome price-no multiple offers, just first come, first served! This well-maintained 2+2 bedroom, 2-kitchen home features a separate basement entrance, bright open-concept main floor, and spacious living areas. The lower level is ideal for extended family, multi-generational living or potential tenants. Enjoy a fully fenced backyard and parking for 2, conveniently located in East London near shopping, dining, transit, Western Fair Farmers' Market, and Highway 401. Hot Water Tank is Owned. Perfect for first-time buyers, investors, or anyone looking for a mortgage helper!
For sale
C$459,000
434 Egerton St, London, ON N5W 3Z4
4beds
2baths
Single Family Residence
Built in ----
2,862 Square Feet Lot
$-- Zestimate®
C$--/sqft
C$-- HOA
What's special
Separate basement entranceBright open-concept main floorFully fenced backyard
- 15 days
- 31
- 4
Zillow last checked:
Listing updated:
Listed by:
NU-VISTA PINNACLE REALTY BROKERAGE INC
Source: TRREB,MLS®#: X13706066 Originating MLS®#: London and St. Thomas Association of REALTORS
Originating MLS®#: London and St. Thomas Association of REALTORSFacts & features
Interior
Bedrooms & bathrooms
- Bedrooms: 4
- Bathrooms: 2
Primary bedroom
- Level: Main
- Dimensions: 3.86 x 3.35
Bedroom 2
- Level: Main
- Dimensions: 3.58 x 2.9
Bedroom 3
- Level: Basement
- Dimensions: 3.43 x 2.67
Bedroom 4
- Level: Basement
- Dimensions: 4.6 x 3.15
Dining room
- Level: Main
- Dimensions: 2.74 x 2.13
Kitchen
- Level: Main
- Dimensions: 2.74 x 2.74
Living room
- Level: Main
- Dimensions: 4.88 x 3.66
Recreation
- Level: Basement
- Dimensions: 4.65 x 3.4
Heating
- Forced Air, Gas
Cooling
- Central Air
Features
- Flooring: Carpet Free
- Basement: Apartment,Separate Entrance,Finished
- Has fireplace: No
Interior area
- Living area range: 700-1100 null
Property
Parking
- Total spaces: 2
- Parking features: Private
Features
- Pool features: None
Lot
- Size: 2,862 Square Feet
- Features: Library, Public Transit, Park
Details
- Parcel number: 082980293
Construction
Type & style
- Home type: SingleFamily
- Architectural style: Bungalow
- Property subtype: Single Family Residence
Materials
- Vinyl Siding
- Foundation: Unknown
- Roof: Asphalt Shingle
Utilities & green energy
- Sewer: Sewer
Community & HOA
Location
- Region: London
Financial & listing details
- Annual tax amount: C$2,749
- Date on market: 8/24/2026
Price history
Price history is unavailable.
Public tax history
Tax history is unavailable.
Climate risks
Neighborhood: East London
Nearby schools
GreatSchools rating
No schools nearby
We couldn't find any schools near this home.


Similar homes
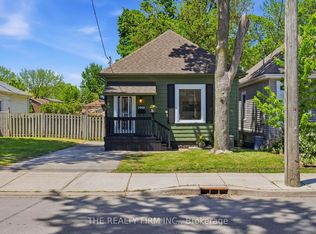
- C$458,6003 bd2 ba-- sqft1181 Florence St, London, ON N5W 2N2For Sale
 MLS ID #X13505438, ROYAL LEPAGE TERREQUITY REALTY. TRREB
 - C$454,9904 bd2 ba-- sqft70 Homan St, London, ON N5Z 1A8For Sale
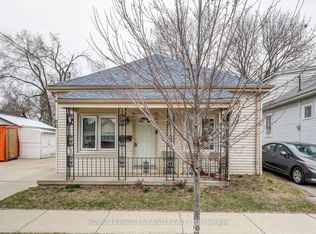 MLS ID #X12928144, ROYAL LEPAGE TRILAND REALTY. TRREB
 - C$499,9004 bd2 ba-- sqft56 Kintail Cres, London, ON N6E 1J5For Sale
 MLS ID #X13740612, NU-VISTA PINNACLE REALTY BROKERAGE INC. TRREB
 - C$474,9004 bd2 ba-- sqft616 Glasgow St, London, ON N5Y 1V5For Sale
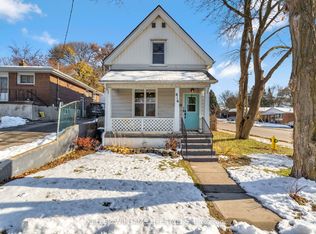 MLS ID #X13485548, KELLER WILLIAMS LIFESTYLES. TRREB
