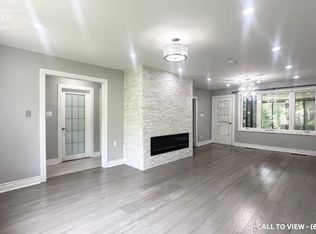
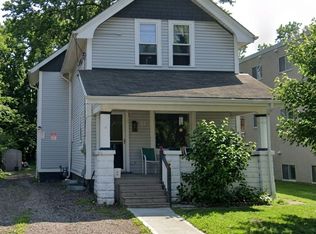
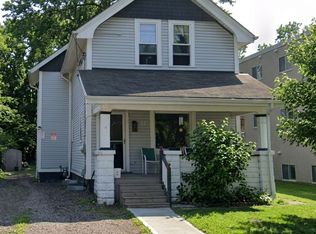
Conveniently located just steps from Old South, this Licensed two-unit property offers an excellent opportunity for investors or owner-occupiers alike. The spacious main floor unit features two bedrooms, updated flooring throughout, a large kitchen, a generous 4-piece bathroom, and a bright living room with bay window. The dining room, which can also serve as a second bedroom, provides access to the large backyard and deck-perfect for relaxing or entertaining. The upper-level apartment offers one bedroom, a 4-piece bathroom, and an open-concept living area adjoining the kitchen. A separate entrance to the basement provides access to shared laundry facilities serving both units. Outside, enjoy a detached garage, ample parking, and a spacious yard rare for this sought-after neighbourhood. Located close to parks, schools, public transit, downtown, and all that Old South has to offer, this income property combines location, flexibility, and investment potential.
For sale
C$499,900
12 Orchard St, London, ON N6J 2R3
3beds
3baths
Single Family Residence
Built in ----
10,368 Square Feet Lot
$-- Zestimate®
C$--/sqft
C$-- HOA
What's special
Spacious main floor unitTwo bedroomsUpdated flooring throughoutLarge kitchenShared laundry facilitiesDetached garageAmple parking
- 48 days
- 35
- 0
Zillow last checked:
Listing updated:
Listed by:
ROYAL LEPAGE TRILAND PREMIER BROKERAGE
Source: TRREB,MLS®#: X13649504 Originating MLS®#: London and St. Thomas Association of REALTORS
Originating MLS®#: London and St. Thomas Association of REALTORSFacts & features
Interior
Bedrooms & bathrooms
- Bedrooms: 3
- Bathrooms: 3
Heating
- Forced Air, Gas
Cooling
- Central Air
Features
- None
- Basement: Partial,Separate Entrance,Unfinished
- Has fireplace: No
Interior area
- Living area range: 1500-2000 null
Video & virtual tour
Property
Parking
- Total spaces: 4
- Parking features: Private
- Has garage: Yes
Features
- Stories: 1.5
- Pool features: None
Lot
- Size: 10,368 Square Feet
Details
- Parcel number: 083940325
Construction
Type & style
- Home type: SingleFamily
- Property subtype: Single Family Residence
Materials
- Stucco (Plaster)
- Foundation: Unknown
- Roof: Shingle
Utilities & green energy
- Sewer: Sewer
Community & HOA
Location
- Region: London
Financial & listing details
- Annual tax amount: C$3,286
- Date on market: 8/7/2026
Price history
Price history is unavailable.
Public tax history
Tax history is unavailable.
Climate risks
Neighborhood: Southcrest
Nearby schools
GreatSchools rating
No schools nearby
We couldn't find any schools near this home.
Similar homes
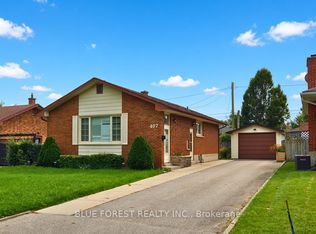
- C$499,9003 bd2 ba-- sqft407 Vermont Ave, London, ON N5Z 3E4For Sale
 MLS ID #X13823898, BLUE FOREST REALTY INC.. TRREB
 - C$549,9993 bd2 ba-- sqft26 Cynthia St, London, ON N6C 3G3For Sale
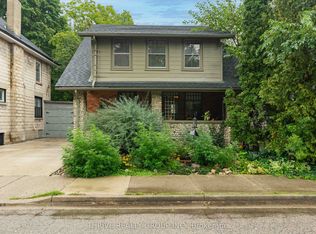 MLS ID #X13778486, THRIVE REALTY GROUP INC.. TRREB
 - C$499,9003 bd3 ba-- sqft118 Wharncliffe Rd S, London, ON N6J 2K3For Sale
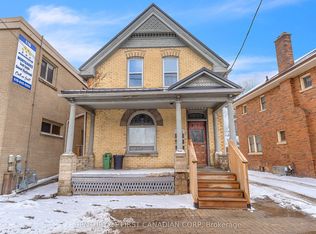 MLS ID #X13566666, CENTURY 21 FIRST CANADIAN CORP. TRREB
 - C$469,9004 bd2 ba-- sqft43 Stevenson Ave, London, ON N5W 1Y4For Sale
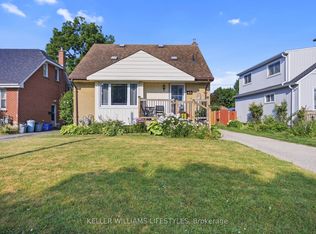 MLS ID #X13824794, KELLER WILLIAMS LIFESTYLES. TRREB
