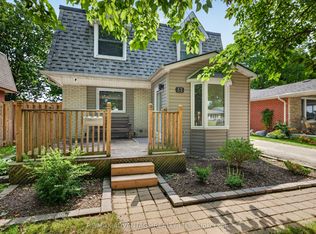
Location! Location! Location! Welcome to this newly renovated, move-in-ready bungalow in desirable East London, offering exceptional flexibility for families, multi-generational living, or investors. This versatile home welcomes 3 lane parking spots, a front porch with bricked half walls for your private coffee breaks and features 4 bedrooms, a family room and 3 full bathrooms on the main level. The 2026 upgrades include a brand-new furnace, a beautifully redesigned kitchen with new 39" cabinetry, quartz countertop, backsplash, faucets, eco-bee thermostat, two light fixtures and replaced stainless steel stove, refrigerator, range hood. Additional improvements include a new soaker tub, new toilets units in two main-floor bathrooms, a freshly painted rear bedroom. The renovated retrofit basement comes with an additional bedroom, spacious recreation room, living area, with 22 new pot lights and a fourth 3PC bathroom (currently non-functional), providing outstanding living space and future potential. The basement also offers ample space for a potential future kitchen while the laundry area can be shared or used independently, depending on the intended use of the property. A unique highlight of the home is the spacious primary bedroom retreat, complete with a private 4-piece ensuite, sitting/ entertainment area, coffee station, compact dining nook, and stacked laundry. This suite was previously operated as a licensed short-term accommodation, offering buyers a highly flexible layout. Ideally situated with public transit at your doorstep, this property is just minutes from Fanshawe College, Western University, St. Joseph's Hospital, schools, parks, shopping centres, restaurants, and other major amenities, with convenient access to downtown London. A beautifully updated home that combines comfort, versatility, and an unbeatable location.
For sale
C$559,000
650 Oxford St E, London, ON N5Y 3J4
5beds
4baths
Single Family Residence
Built in ----
6,764 Square Feet Lot
$-- Zestimate®
C$--/sqft
C$-- HOA
What's special
Family roomBrand-new furnaceBeautifully redesigned kitchenQuartz countertopEco-bee thermostatTwo light fixturesNew soaker tub
- 7 days |
- 21 |
- 2 |
Zillow last checked:
Listing updated:
Listed by:
ROYAL LEPAGE TRILAND REALTY
Source: TRREB,MLS®#: X13616622 Originating MLS®#: London and St. Thomas Association of REALTORS
Originating MLS®#: London and St. Thomas Association of REALTORSFacts & features
Interior
Bedrooms & bathrooms
- Bedrooms: 5
- Bathrooms: 4
Primary bedroom
- Level: Main
- Dimensions: 4.97 x 3.57
Bedroom 2
- Level: Main
- Dimensions: 2.59 x 2.74
Bedroom 3
- Level: Main
- Dimensions: 2.59 x 3.39
Bedroom 4
- Level: Main
- Dimensions: 4.24 x 3.82
Bedroom 5
- Level: Basement
- Dimensions: 4.04 x 3.08
Bathroom
- Level: Basement
- Dimensions: 2.13 x 1.77
Bathroom
- Level: Main
- Dimensions: 2.74 x 1.44
Bathroom
- Level: Main
- Dimensions: 2.59 x 2.14
Foyer
- Level: Main
- Dimensions: 3.56 x 1.82
Kitchen
- Level: Main
- Dimensions: 5.74 x 4.2
Laundry
- Level: Basement
- Dimensions: 7.02 x 3.08
Living room
- Level: Basement
- Dimensions: 7.31 x 4.2
Living room
- Level: Main
- Dimensions: 4.05 x 3.37
Recreation
- Level: Basement
- Dimensions: 3.26 x 3.07
Heating
- Forced Air, Gas
Cooling
- None
Appliances
- Included: Water Heater
Features
- Water Meter
- Flooring: Carpet Free
- Basement: Finished,Separate Entrance,Full
- Has fireplace: No
Interior area
- Living area range: 1100-1500 null
Property
Parking
- Total spaces: 3
Features
- Pool features: None
Lot
- Size: 6,764 Square Feet
Details
- Parcel number: 082290091
Construction
Type & style
- Home type: SingleFamily
- Architectural style: Bungalow
- Property subtype: Single Family Residence
Materials
- Concrete Block, Vinyl Siding
- Foundation: Concrete Block
- Roof: Shingle
Utilities & green energy
- Sewer: Sewer
Community & HOA
Location
- Region: London
Financial & listing details
- Annual tax amount: C$3,939
- Date on market: 7/29/2026
R
ROYAL LEPAGE TRILAND REALTY
By pressing Contact Agent, you agree that the real estate professional identified above may call/text you about your search, which may involve use of automated means and pre-recorded/artificial voices. You don't need to consent as a condition of buying any property, goods, or services. Message/data rates may apply. You also agree to our Terms of Use. Zillow does not endorse any real estate professionals. We may share information about your recent and future site activity with your agent to help them understand what you're looking for in a home.
Price history
Price history is unavailable.
Public tax history
Tax history is unavailable.
Climate risks
Neighborhood: Carling
Nearby schools
GreatSchools rating
No schools nearby
We couldn't find any schools near this home.
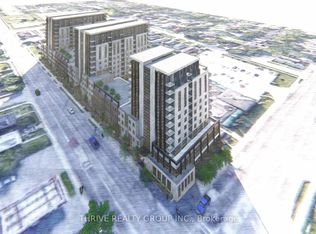
- C$5,000,0002 sqft629 Oxford St E #611, London, ON N5Y3J2Lot/Land
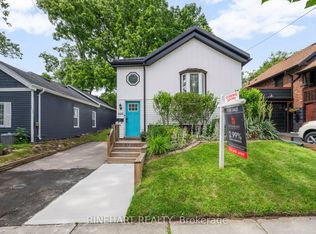
- C$474,9003 bd1 ba-- sqft666 Piccadilly St, London, ON N5Y3H2For Sale
- C$598,0003 bd2 ba-- sqft665 Piccadilly St, London, ON N5Y3H3For Sale

- C$---- bd-- ba600 sqft710 Brant St, London, ON N5Y3N1Off Market
- C$--1 bd1 ba600 sqft712 Brant St, London, ON N5Y3N1Off Market
- C$519,9002 bd2 ba-- sqft647 Piccadilly St, London, ON N5Y3H1For Sale
- C$599,0005 bd2 ba-- sqft724 Brant St, London, ON N5Y3N1For Sale
- C$--1 bd1 ba680 sqft724 Adelaide St N #2, London, ON N5Y2L5Off Market
Similar homes
- C$559,0004 bd2 ba-- sqft64 Linwood St, London, ON N5Y 1W2For Sale
 MLS ID #X13633860, RE/MAX CENTRE CITY REALTY INC.. TRREB
 - C$479,9003 bd2 ba-- sqft125 Connaught Ave, London, ON N5Y 3A5For Sale
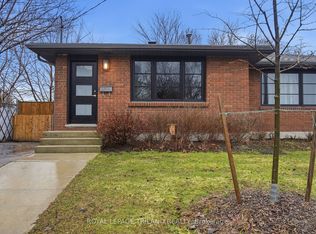 MLS ID #X13634094, ROYAL LEPAGE TRILAND REALTY. TRREB
 - C$529,9003 bd2 ba-- sqft14 Arthur St, London, ON N5Y 3B9For Sale
 MLS ID #X13447532, SUTTON GROUP - SELECT REALTY. TRREB
 - C$564,9003 bd2 ba-- sqft52 Mathers St, London, ON N6C 3W2For Sale
 MLS ID #X13633614, RE/MAX ADVANTAGE REALTY LTD.. TRREB
 - C$525,0004 bd2 ba-- sqft56 Kintail Cres, London, ON N6E 1J5For SaleMLS ID #X13639314, NU-VISTA PINNACLE REALTY BROKERAGE INC. TRREB
- C$579,0004 bd2 ba-- sqft203 Merlin Cres, London, ON N5W 5A2For SaleMLS ID #X13606032, FOREST HILL REAL ESTATE INC.. TRREB
- C$525,0004 bd2 ba-- sqft657 Viscount Rd, London, ON N6J 2Y4For SaleMLS ID #X13601822, ROYAL LEPAGE TRILAND REALTY. TRREB
- C$499,9004 bd3 ba-- sqft463 Riverside Dr, London, ON N6H 2R9For SaleMLS ID #X13607728, ROYAL LEPAGE TRILAND REALTY. TRREB
- C$540,0003 bd2 ba-- sqft129 Langarth St W, London, ON N6J 1P7For SaleMLS ID #X13620484, CENTURY 21 FIRST CANADIAN CORP. TRREB
- C$660,0004 bd2 ba-- sqft436 Base Line Rd E, London, ON N6C 2P6For SaleMLS ID #X13633104, BLUE FOREST REALTY INC.. TRREB
- C$565,0004 bd4 ba-- sqft1548 Richmond St #10, London, ON N6G 4W7For SaleMLS ID #X13622456, CENTURY 21 FIRST CANADIAN CORP. TRREB
- C$459,9003 bd1 ba-- sqft3 Johnston St, London, ON N6J 2R6For SaleMLS ID #X13636102, SUTTON GROUP - HODGSON REALTY INC.. TRREB
- C$629,9005 bd2 ba-- sqft163 Atkinson Blvd, London, ON N5W 4Z3For SaleMLS ID #X13627152, CENTURY 21 INNOVATIVE PINNACLE REAL ESTATE GROUP. TRREB
- C$509,9003 bd2 ba-- sqft946 Dufferin Ave, London, ON N5W 3K2For SaleMLS ID #X13480544, ROYAL LEPAGE TRILAND REALTY. TRREB
- C$724,9004 bd3 ba-- sqft90 Glenburnie Cres, London, ON N5X 2A3For SaleMLS ID #X13627874, SUTTON GROUP PREFERRED REALTY INC.. TRREB
- C$665,0006 bd2 ba-- sqft674 Chiddington Ave, London, ON N6C 2W7For SaleMLS ID #X13618076, CENTURY 21 ROYALTORS REALTY INC.. TRREB
- C$575,0003 bd2 ba-- sqft564 Chiddington Ave, London, ON N6C 2W5For SaleMLS ID #X13476296, KELLER WILLIAMS LIFESTYLES. TRREB
- C$589,9003 bd1 ba-- sqft18 McAlpine Ave, London, ON N6J 2T4For SaleMLS ID #X13489900, RE/MAX REAL ESTATE CENTRE INC.. TRREB
- C$599,0004 bd3 ba-- sqft1 Ponderosa Cres, London, ON N6E 2L4For SaleMLS ID #X13457074, SUTTON GROUP PREFERRED REALTY INC.. TRREB
- C$499,9004 bd2 ba-- sqft198 Arlington Cres, London, ON N5Z 3E1For SaleMLS ID #X13542258, SUTTON GROUP - SELECT REALTY. TRREB
