Welcome to 1 Ponderosa Cr. This classy four-level backsplit is gorgeous throughout, tastefully decorated, and ready for you to move in.The main floor features a beautiful, updated kitchen with open views of both the living and dining room. Upstairs, you will find three large bedrooms and a luxurious three-piece bathroom.The lower level includes a spacious family room and a two-piece powder room. Additionally, there is the lowest level featuring another bedroom with a large egress window and an additional three-piece bathroom ,an ideal space for a private teenager's area or a guest suite.
For sale
C$599,000
1 Ponderosa Cres, London, ON N6E 2L4
4beds
3baths
Single Family Residence
Built in ----
6,000 Square Feet Lot
$-- Zestimate®
C$--/sqft
C$-- HOA
What's special
Classy four-level backsplitBeautiful updated kitchenThree large bedroomsLuxurious three-piece bathroomSpacious family roomLarge egress windowAdditional three-piece bathroom
- 40 days |
- 41 |
- 2 |
Zillow last checked:
Listing updated:
Listed by:
SUTTON GROUP PREFERRED REALTY INC.
Source: TRREB,MLS®#: X13457074 Originating MLS®#: London and St. Thomas Association of REALTORS
Originating MLS®#: London and St. Thomas Association of REALTORSFacts & features
Interior
Bedrooms & bathrooms
- Bedrooms: 4
- Bathrooms: 3
Primary bedroom
- Level: Upper
- Dimensions: 3.65 x 3.75
Bedroom 2
- Level: Upper
- Dimensions: 3.07 x 2.9
Bedroom 3
- Level: Upper
- Dimensions: 2.64 x 2.88
Bedroom 4
- Level: Basement
- Dimensions: 3.25 x 2.76
Bathroom
- Level: Basement
- Dimensions: 1.66 x 2.34
Bathroom
- Level: Upper
- Dimensions: 1.63 x 3.37
Bathroom
- Level: Lower
- Dimensions: 1.32 x 0.06
Dining room
- Level: Main
- Dimensions: 3.07 x 4.03
Family room
- Level: Lower
- Dimensions: 6.36 x 7.18
Kitchen
- Level: Main
- Dimensions: 6.03 x 3.43
Laundry
- Level: Basement
- Dimensions: 3.41 x 3.67
Living room
- Level: Main
- Dimensions: 3.75 x 5.55
Recreation
- Level: Basement
- Dimensions: 3.33 x 4.27
Utility room
- Level: Basement
- Dimensions: 3.47 x 2.9
Heating
- Forced Air, Gas
Cooling
- Central Air
Features
- In-Law Capability
- Basement: Finished
- Has fireplace: No
Interior area
- Living area range: 700-1100 null
Video & virtual tour
Property
Parking
- Total spaces: 3
- Parking features: Private, Garage Door Opener
- Has garage: Yes
Features
- Patio & porch: Deck
- Pool features: None
Lot
- Size: 6,000 Square Feet
- Features: Hospital, Fenced Yard, Library, Park, Public Transit, School
Details
- Parcel number: 084970520
Construction
Type & style
- Home type: SingleFamily
- Property subtype: Single Family Residence
Materials
- Brick
- Foundation: Poured Concrete
- Roof: Asphalt Shingle
Utilities & green energy
- Sewer: Sewer
Community & HOA
Location
- Region: London
Financial & listing details
- Annual tax amount: C$3,816
- Date on market: 6/17/2026
SUTTON GROUP PREFERRED REALTY INC.
SUTTON GROUP PREFERRED REALTY INC.
By pressing Contact Agent, you agree that the real estate professional identified above may call/text you about your search, which may involve use of automated means and pre-recorded/artificial voices. You don't need to consent as a condition of buying any property, goods, or services. Message/data rates may apply. You also agree to our Terms of Use. Zillow does not endorse any real estate professionals. We may share information about your recent and future site activity with your agent to help them understand what you're looking for in a home.
Price history
Price history is unavailable.
Public tax history
Tax history is unavailable.
Climate risks
Neighborhood: White Oak
Nearby schools
GreatSchools rating
No schools nearby
We couldn't find any schools near this home.
- C$609,9004 bd3 ba-- sqft27 Tumbleweed Cres, London, ON N6E2N5For Sale

- C$639,9004 bd3 ba-- sqft31 Beechbank Cres, London, ON N6E2N9For Sale

- C$--2 bd1 ba900 sqft86 Beechmount Cres #B, London, ON N6E2J4Off Market
- C$--3 bd1 ba650 sqft17 Beechbank Cres, London, ON N6E2N9Off Market
- C$--3 bd2 ba-- sqft1095 Jalna Blvd #70, London, ON N6E2Y7Off Market
- C$299,9003 bd2 ba-- sqft1095 Jalna Blvd #40, London, ON N6E2Y7For Sale
- C$377,0003 bd2 ba-- sqft1095 Jalna Blvd #69, London, ON N6E2Y7For Sale
- C$1,8502 bd1 ba-- sqft1096 Jalna Blvd #91, London, ON N6E3B8For Rent
Similar homes
- C$609,9004 bd3 ba-- sqft27 Tumbleweed Cres, London, ON N6E 2N5For SaleMLS ID #X13425892, CENTURY 21 FIRST CANADIAN CORP. TRREB
- C$599,0004 bd2 ba-- sqft8 Poplar Cres, London, ON N6E 2N4For Sale
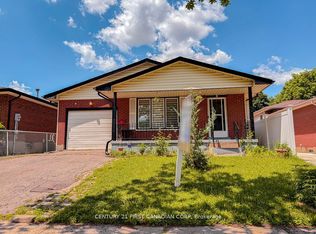 MLS ID #X13512240, CENTURY 21 FIRST CANADIAN CORP. TRREB
 - C$649,7964 bd3 ba-- sqft796 Viscount Rd, London, ON N6J 4A2For Sale
 MLS ID #X13592966, CENTURY 21 FIRST CANADIAN CORP. TRREB
 - C$599,9003 bd3 ba-- sqft95 Gerald Cres, London, ON N5Z 5A4For Sale
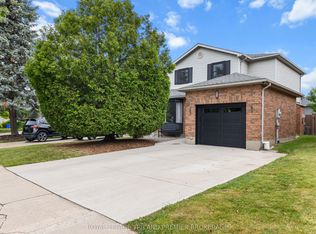 MLS ID #X13584152, ROYAL LEPAGE TRILAND PREMIER BROKERAGE. TRREB
 - C$575,0003 bd4 ba-- sqft564 Chiddington Ave, London, ON N6C 2W5For SaleMLS ID #X13476296, KELLER WILLIAMS LIFESTYLES. TRREB
- C$529,9003 bd2 ba-- sqft22 Rosamond Cres, London, ON N6E 2M8For SaleMLS ID #X13454234, BAY STREET GROUP INC.. TRREB
- C$529,9004 bd3 ba-- sqft46 Cliftonvale Ave, London, ON N6J 1J8For SaleMLS ID #X13598186, SUTTON GROUP - SELECT REALTY. TRREB
- C$599,9003 bd3 ba-- sqft227 Edmunds Pl, London, ON N5Z 4V9For SaleMLS ID #X12992422, SUTTON GROUP PREFERRED REALTY INC.. TRREB
- C$589,0005 bd2 ba-- sqft442 Scenic Dr, London, ON N5Z 3A8For SaleMLS ID #X13231824, Royal LePage Our Neighbourhood Realty. TRREB
- C$489,0004 bd2 ba-- sqft643 Widmore Dr, London, ON N6J 3A7For SaleMLS ID #X13594684, SUTTON GROUP - SELECT REALTY. TRREB
- C$599,9003 bd2 ba-- sqft30 Trapper St, London, ON N5W 6B4For SaleMLS ID #X13536594, CENTURY 21 FIRST CANADIAN CORP. TRREB
- C$577,9003 bd2 ba-- sqft132 Sundridge Cres, London, ON N5Z 4R7For SaleMLS ID #X13561630, CENTURY 21 PERCY FULTON LTD.. TRREB
- C$564,9003 bd3 ba1.4k sqft34 Phair Cres, London, ON N5Z 5B5For SaleMLS ID #40835102, Teja Vajha, Salesperson, CENTURY 21 PEOPLE'S CHOICE REALTY INC. BROKERAGE. ITSO
- C$519,9004 bd2 ba-- sqft198 Arlington Cres, London, ON N5Z 3E1For SaleMLS ID #X13542258, SUTTON GROUP - SELECT REALTY. TRREB
- C$629,9006 bd2 ba-- sqft122 Windsor Cres, London, ON N6C 1V8For SaleMLS ID #X13029956, CENTURY 21 FIRST CANADIAN CORP. TRREB
- C$575,0003 bd2 ba-- sqft58 Centre Cres N, London, ON N6J 2Z6For SaleMLS ID #X13147102, CENTURY 21 FIRST CANADIAN CORP. TRREB
- C$649,9004 bd2 ba-- sqft54 Manitoulin Dr, London, ON N5W 1M4For SaleMLS ID #X13558784, CENTURY 21 FIRST CANADIAN CORP. TRREB
- C$624,9004 bd3 ba-- sqft31 Wethered St, London, ON N5Y 1G8For SaleMLS ID #X13238092, Century 21 Heritage House Ltd Brokerage. TRREB
- C$619,9002 bd2 ba-- sqft51 Braesyde Ave, London, ON N5W 1V5For SaleMLS ID #X13436562, CENTURY 21 FIRST CANADIAN CORP. TRREB
- C$629,5004 bd2 ba-- sqft50 Algonquin Cres, London, ON N5W 1N4For SaleMLS ID #X13162368, KELLER WILLIAMS LIFESTYLES. TRREB
