Welcome to this spacious and versatile detached home offering endless possibilities for families, multi-generational living, or those looking for mortgage-helping income potential. With 4 bedrooms, 3 bathrooms, and multiple living areas, this property provides a flexible layout that can adapt to a variety of needs. The main floor features a bright living room, an updated kitchen renovated in December 2023, two bedrooms, a full bathroom, and convenient laundry. Upstairs, you'll find an additional self-contained living space complete with two bedrooms, a kitchen, living area, and 3-piece bathroom, making it ideal for extended family, adult children, guests, or potential rental income. The basement adds even more functional space and includes a second 3-piece bathroom. One of the standout features of this property is the oversized backyard surrounded by mature trees, creating a private outdoor setting with plenty of room to relax, entertain, garden, or enjoy time with family and friends. A detached single-car garage offers additional storage, workshop potential, and parking, while the driveway accommodates multiple vehicles.Conveniently located close to schools, parks, shopping, public transit, and major routes, this property offers a unique opportunity to own a home with the space and flexibility to suit a variety of lifestyles.
For sale
C$624,900
31 Wethered St, London, ON N5Y 1G8
4beds
3baths
Single Family Residence
Built in ----
1,474 Square Feet Lot
$-- Zestimate®
C$--/sqft
C$-- HOA
What's special
Convenient laundryPrivate outdoor settingDetached single-car garageDriveway accommodates multiple vehicles
- 138 days
- 7
- 1
Zillow last checked:
Listing updated:
Listed by:
Century 21 Heritage House Ltd Brokerage
Source: TRREB,MLS®#: X13238092 Originating MLS®#: Woodstock Ingersoll Tillsonburg & Area Association of REALTORS
Originating MLS®#: Woodstock Ingersoll Tillsonburg & Area Association of REALTORSFacts & features
Interior
Bedrooms & bathrooms
- Bedrooms: 4
- Bathrooms: 3
Primary bedroom
- Level: Main
- Dimensions: 3.1 x 3.53
Bedroom
- Level: Second
- Dimensions: 4.06 x 3
Bedroom
- Level: Second
- Dimensions: 3.51 x 3.3
Bedroom
- Level: Main
- Dimensions: 3.43 x 3.07
Dining room
- Level: Main
- Dimensions: 3.05 x 3.43
Family room
- Level: Second
- Dimensions: 4.14 x 4.88
Kitchen
- Level: Main
- Dimensions: 2.41 x 3.51
Kitchen
- Level: Main
- Dimensions: 2.49 x 3.53
Living room
- Level: Main
- Dimensions: 27.26 x 12.76
Other
- Level: Basement
- Dimensions: 5.66 x 7.11
Other
- Level: Basement
- Dimensions: 4.14 x 7.11
Heating
- Forced Air, Gas
Cooling
- Central Air
Appliances
- Included: Water Heater
Features
- Basement: Full,Partially Finished
- Has fireplace: Yes
- Fireplace features: Family Room, Natural Gas
Interior area
- Living area range: 1500-2000 null
Property
Parking
- Total spaces: 5
- Parking features: Private
- Has garage: Yes
Features
- Stories: 2
- Pool features: None
Lot
- Size: 1,474 Square Feet
Details
- Parcel number: 080990055
Construction
Type & style
- Home type: SingleFamily
- Property subtype: Single Family Residence
Materials
- Aluminum Siding, Brick
- Foundation: Poured Concrete
- Roof: Asphalt Shingle
Utilities & green energy
- Sewer: Sewer
Community & HOA
Location
- Region: London
Financial & listing details
- Annual tax amount: C$4,535
- Date on market: 6/4/2026
Price history
Price history is unavailable.
Public tax history
Tax history is unavailable.
Climate risks
Neighborhood: Carling
Nearby schools
GreatSchools rating
No schools nearby
We couldn't find any schools near this home.

Similar homes
- C$499,0004 bd2 ba-- sqft64 Linwood St, London, ON N5Y 1W2For Sale
 MLS ID #X13633860, RE/MAX CENTRE CITY REALTY INC.. TRREB
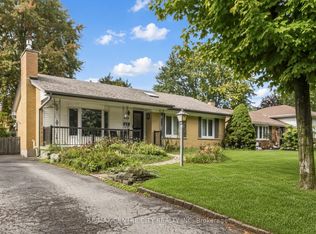
 - C$579,9004 bd2 ba-- sqft859 Dalkeith Cres, London, ON N5X 1S5For Sale
 MLS ID #X13860552, RE/MAX CENTRE CITY REALTY INC. TRREB
 - C$469,0003 bd1 ba-- sqft666 Saint James St, London, ON N5Y 3P8For Sale
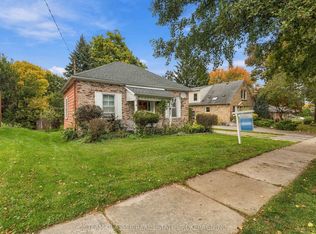 MLS ID #X14084478, TEAM GLASSER REAL ESTATE BROKERAGE INC.. TRREB
 - C$629,9005 bd2 ba-- sqft185 Burlington St, London, ON N5Z 3V9For Sale
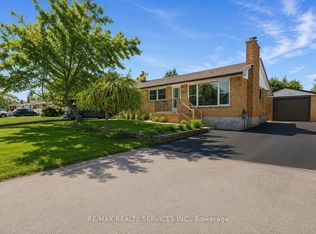 MLS ID #X13689520, RE/MAX REALTY SERVICES INC.. TRREB
