Welcome to 27 Gerald Crescent! This beautifully maintained 3 bedrooms, 2.5 bathrooms two-storey home is located in the desirable Pond Mills neighbourhood. Enjoy living on a quiet crescent just minutes to many amenities including hospital, downtown, shopping, parks and schools. Appreciate your carpet-free main and second floors for easy maintenance! Walk into your bright main floor featuring well appointed living room with pot lights, dinning room and spacious chef kitchen with stainless steel appliances and back splash. The 2nd floor offers a large primary bedroom with a private ensuite and walk-in closet. Other 2 bedrooms and full bathroom completes the 2nd level. Finished basement includes a spacious recreation room, roughed-in bathroom, storage and laundry rooms. Relish fresh air in your front porch. Sliding doors leads to a large deck where you can enjoy your quiet and fully-fenced backyard, flanked by mature trees, perfect for relaxing or entertaining. Parking for 3 vehicles with an attached single garage and double driveway. Recent updates include the furnace and A/C unit, some windows and shingles (Nov. 2020). Six (6) appliances included in the sale in 'as is' condition. Easy access to airport, Hwy 401/402. A move-in-ready home offering excellent value and space! Photos were taken before the tenants moved in.
For sale
C$584,900
27 Gerald Cres, London, ON N5Z 5A3
3beds
3baths
Single Family Residence
Built in ----
3,345 Square Feet Lot
$-- Zestimate®
C$--/sqft
C$-- HOA
What's special
Bright main floorFront porch
- 5 days
- 15
- 2
Zillow last checked:
Listing updated:
Listed by:
CENTURY 21 FIRST CANADIAN CORP
Source: TRREB,MLS®#: X13823098 Originating MLS®#: London and St. Thomas Association of REALTORS
Originating MLS®#: London and St. Thomas Association of REALTORSFacts & features
Interior
Bedrooms & bathrooms
- Bedrooms: 3
- Bathrooms: 3
Primary bedroom
- Level: Second
- Dimensions: 4.59 x 3.68
Bedroom 2
- Level: Second
- Dimensions: 3.38 x 3.06
Bedroom 3
- Level: Second
- Dimensions: 3.6 x 2.77
Bathroom
- Level: Second
- Dimensions: 2.77 x 1.25
Bathroom
- Level: Main
- Dimensions: 1.25 x 1.22
Bathroom
- Level: Second
- Dimensions: 2.15 x 1.83
Dining room
- Level: Main
- Dimensions: 3.68 x 3.05
Foyer
- Level: Main
- Dimensions: 3.67 x 1.83
Kitchen
- Level: Main
- Dimensions: 3.05 x 3.05
Living room
- Level: Main
- Dimensions: 4.28 x 3.07
Recreation
- Level: Basement
- Dimensions: 5.19 x 3.99
Heating
- Forced Air, Gas
Cooling
- Central Air
Features
- Rough-In Bath
- Basement: Full,Partially Finished
- Has fireplace: No
Interior area
- Living area range: 1100-1500 null
Property
Parking
- Total spaces: 3
- Parking features: Private Double
- Has garage: Yes
Features
- Stories: 2
- Patio & porch: Deck, Porch
- Exterior features: Privacy
- Pool features: None
Lot
- Size: 3,345 Square Feet
- Features: Rectangular Lot
- Topography: Level
Details
- Parcel number: 084760014
- Other equipment: Sump Pump
Construction
Type & style
- Home type: SingleFamily
- Property subtype: Single Family Residence
Materials
- Brick, Vinyl Siding
- Foundation: Poured Concrete
- Roof: Asphalt Shingle
Utilities & green energy
- Sewer: Sewer
Community & HOA
Location
- Region: London
Financial & listing details
- Annual tax amount: C$3,782
- Date on market: 9/24/2026
Price history
Price history is unavailable.
Public tax history
Tax history is unavailable.
Climate risks
Neighborhood: Glen Carin
Nearby schools
GreatSchools rating
No schools nearby
We couldn't find any schools near this home.


Similar homes
- C$499,9003 bd2 ba-- sqft407 Vermont Ave, London, ON N5Z 3E4For Sale
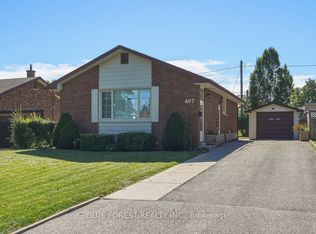 MLS ID #X13823898, BLUE FOREST REALTY INC.. TRREB
 - C$564,9003 bd3 ba1.4k sqft34 Phair Cres, London, ON N5Z 5B5For Sale
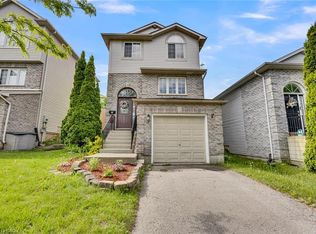 MLS ID #40835102, Teja Vajha, Salesperson, CENTURY 21 PEOPLE'S CHOICE REALTY INC. BROKERAGE. ITSO
 - C$574,9003 bd2 ba-- sqft26 Deveron Cres, London, ON N5Z 4B1For Sale
 MLS ID #X13591430, Century 21 Heritage House Ltd Brokerage. TRREB
 - C$565,0003 bd2 ba-- sqft132 Sundridge Cres, London, ON N5Z 4R7For Sale
 MLS ID #X13688966, CENTURY 21 PERCY FULTON LTD.. TRREB
