Welcome to 18 Locust Crescent, a spacious and well-designed 4-level backsplit offering the perfect blend of functionality and comfort. Featuring 3 bedrooms on the upper level, a 4th bedroom on the lower level, multiple living spaces, and an incredible backyard oasis, this home is ideal for growing families and those who love to entertain. The bright main floor features a spacious living room with a large bay window and a well-appointed kitchen offering an abundance of rich cabinetry, stainless steel appliances, and views overlooking the lower-level family room, creating a functional and inviting space. Upstairs, you'll find three generous bedrooms and an updated 4-piece bathroom with semi-ensuite access from the primary bedroom. The primary suite also features sliding doors leading to the backyard deck and pool. The spacious lower-level family room is warmed by a cozy gas fireplace, while the basement offers a 4-piece bathroom with a jetted soaker tub and separate shower, a laundry area with stackable washer and dryer (approximately 3 years old), and plenty of additional storage. Step outside to your private backyard retreat featuring an inground pool with a newer pump, a two-tier deck, interlock patio, pool shed, natural gas BBQ hookup, and gated side access. Additional highlights include an attached single-car garage, stamped concrete driveway and walkway, central vacuum, rental hot water heater, and a roof approximately 10 years old. Ideally located close to schools, parks, shopping, and everyday amenities, this fantastic home offers the perfect combination of space, comfort, and outdoor living.
For sale
C$584,900
18 Locust Cres, London, ON N6E 2K2
4beds
2baths
Single Family Residence
Built in ----
4,786 Square Feet Lot
$-- Zestimate®
C$--/sqft
C$-- HOA
What's special
Multiple living spacesIncredible backyard oasisBright main floorWell-appointed kitchenAbundance of rich cabinetryStainless steel appliancesThree generous bedrooms
- 47 days
- 12
- 0
Zillow last checked:
Listing updated:
Listed by:
Century 21 Heritage House Ltd Brokerage
Source: TRREB,MLS®#: X13652818 Originating MLS®#: Woodstock Ingersoll Tillsonburg & Area Association of REALTORS
Originating MLS®#: Woodstock Ingersoll Tillsonburg & Area Association of REALTORSFacts & features
Interior
Bedrooms & bathrooms
- Bedrooms: 4
- Bathrooms: 2
Heating
- Forced Air, Gas
Cooling
- Central Air
Features
- Central Vacuum, Floor Drain, Storage, Water Meter
- Basement: Full,Partially Finished
- Has fireplace: Yes
- Fireplace features: Family Room, Natural Gas
Interior area
- Living area range: 1100-1500 null
Property
Parking
- Total spaces: 3
- Parking features: Private Double, Garage Door Opener
- Has garage: Yes
Features
- Patio & porch: Deck, Patio, Porch
- Exterior features: Privacy
- Has private pool: Yes
- Pool features: In Ground
Lot
- Size: 4,786 Square Feet
- Features: Fenced Yard, Park, Public Transit, Place Of Worship, School, Hospital
Details
- Parcel number: 084970571
Construction
Type & style
- Home type: SingleFamily
- Property subtype: Single Family Residence
Materials
- Vinyl Siding, Brick
- Foundation: Poured Concrete
- Roof: Asphalt Shingle
Utilities & green energy
- Sewer: Sewer
Community & HOA
Community
- Security: Smoke Detector(s)
Location
- Region: London
Financial & listing details
- Annual tax amount: C$4,127
- Date on market: 8/7/2026
Price history
Price history is unavailable.
Public tax history
Tax history is unavailable.
Climate risks
Neighborhood: White Oak
Nearby schools
GreatSchools rating
No schools nearby
We couldn't find any schools near this home.
Similar homes
- C$549,0004 bd2 ba-- sqft8 Poplar Cres, London, ON N6E 2N4For Sale
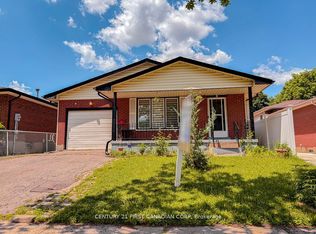 MLS ID #X13781308, CENTURY 21 FIRST CANADIAN CORP. TRREB
 - C$599,0004 bd3 ba-- sqft1 Ponderosa Cres, London, ON N6E 2L4For Sale
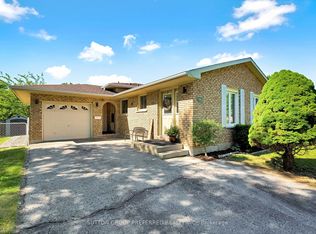 MLS ID #X13457074, SUTTON GROUP PREFERRED REALTY INC.. TRREB
 - C$584,9003 bd3 ba-- sqft27 Gerald Cres, London, ON N5Z 5A3For Sale
 MLS ID #X13823098, CENTURY 21 FIRST CANADIAN CORP. TRREB
 - C$539,7503 bd2 ba-- sqft74 Tumbleweed Cres, London, ON N6E 2N8For Sale
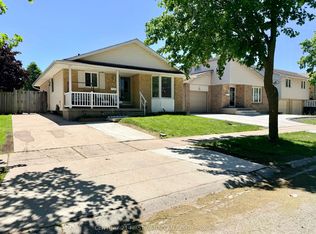 MLS ID #X13639072, CENTURY 21 FIRST CANADIAN CORP. TRREB
