Welcome to Unit 87 at 1096 Jalna Boulevard - a spacious and well-maintained 3-bedroom, 1.5-bath condo apartment in desirable South London. This bright unit offers a functional layout with generously sized bedrooms, a cozy gas fireplace in the living area, and an enclosed balcony-the perfect space to enjoy your morning tea or unwind in the evening. Includes 1 assigned parking space and 1 locker. Residents also enjoy access to the outdoor community pool. Condo fees include water, one assigned parking space, and locker. Conveniently located close to shopping, schools, parks, public transit, and everyday amenities. A great opportunity for first-time buyers, down sizers, or investors!
For sale
C$270,000
1096 Jalna Blvd #87, London, ON N6E 3B8
3beds
2baths
Apartment
Built in ----
-- sqft lot
$-- Zestimate®
C$--/sqft
C$693/mo HOA
What's special
- 79 days |
- 21 |
- 0 |
Zillow last checked:
Listing updated:
Listed by:
ROYAL CANADIAN REALTY
Source: TRREB,MLS®#: X13223116 Originating MLS®#: Toronto Regional Real Estate Board
Originating MLS®#: Toronto Regional Real Estate BoardFacts & features
Interior
Bedrooms & bathrooms
- Bedrooms: 3
- Bathrooms: 2
Primary bedroom
- Level: Main
- Dimensions: 3.1 x 3.9
Bedroom 2
- Level: Main
- Dimensions: 2.56 x 5.1
Bedroom 3
- Level: Main
- Dimensions: 2.73 x 4.37
Dining room
- Level: Main
- Dimensions: 2.64 x 2.74
Foyer
- Level: Main
- Dimensions: 4.07 x 3.15
Kitchen
- Level: Main
- Dimensions: 3.8 x 2.64
Living room
- Level: Main
- Dimensions: 3.35 x 6.25
Heating
- Baseboard, Electric
Cooling
- Other
Appliances
- Included: Water Heater
- Laundry: Laundry Room
Features
- Central Vacuum
- Basement: None
- Has fireplace: Yes
Interior area
- Living area range: 1000-1199 null
Video & virtual tour
Property
Parking
- Total spaces: 1
- Parking features: Assigned
Features
- Stories: 3
- Exterior features: Enclosed Balcony
Details
- Parcel number: 088520075
Construction
Type & style
- Home type: Apartment
- Property subtype: Apartment
Materials
- Aluminum Siding
Community & HOA
HOA
- Services included: Parking Included, Water Included, Condo Taxes Included, Common Elements Included, Building Insurance Included
- HOA fee: C$693 monthly
- HOA name: MCC
Location
- Region: London
Financial & listing details
- Annual tax amount: C$1,944
- Date on market: 6/1/2026
Price history
Price history is unavailable.
Public tax history
Tax history is unavailable.
Climate risks
Neighborhood: White Oak
Nearby schools
GreatSchools rating
No schools nearby
We couldn't find any schools near this home.
- C$1,8502 bd1 ba-- sqft1096 Jalna Blvd #91, London, ON N6E3B8For Rent

- C$258,9002 bd1 ba-- sqft1096 Jalna Blvd #62, London, ON N6E3B8For Sale

- C$245,0002 bd1 ba-- sqft1096 Jalna Blvd #135, London, ON N6E3B8For Sale

- C$249,9002 bd1 ba-- sqft1096 Jalna Blvd #130, London, ON N6E3B8For Sale

- C$285,0002 bd1 ba-- sqft1096 Jalna Blvd #40, London, ON N6E3B8For Sale
- C$289,9003 bd2 ba-- sqft1096 Jalna Blvd #97, London, ON N6E3B8For Sale
- C$--3 bd2 ba-- sqft1095 Jalna Blvd #70, London, ON N6E2Y7Off Market
- C$299,9003 bd2 ba-- sqft1095 Jalna Blvd #40, London, ON N6E2Y7For Sale
Similar homes
- C$249,9002 bd1 ba-- sqftMeadows of White Oak, London, ON N6E 3B8For SaleMLS ID #X13613286, ROYAL LEPAGE TRILAND REALTY. TRREB
- C$259,9002 bd1 ba-- sqft144 Conway Dr #55, London, ON N6E 3N3For Sale
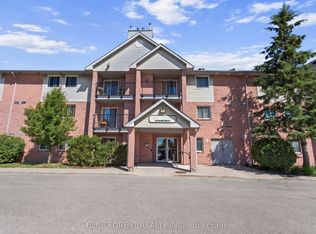 MLS ID #X13451852, BLUE FOREST REALTY INC.. TRREB
 - C$264,9003 bd2 ba-- sqft729 Deveron Cres #109, London, ON N5Z 4X5For Sale
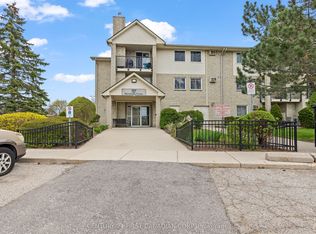 MLS ID #X13422228, CENTURY 21 FIRST CANADIAN CORP. TRREB
 - C$259,9003 bd2 ba-- sqft389 Dundas St #701, London, ON N6B 3L5For Sale
 MLS ID #X13656196, KING REALTY INC.. TRREB
 - C$324,9003 bd2 ba-- sqft1103 Jalna Blvd #309, London, ON N6E 2W8For SaleMLS ID #X12915202, THE REALTY FIRM INC.. TRREB
- C$299,9003 bd2 ba-- sqft1095 Jalna Blvd #40, London, ON N6E 2Y7For SaleMLS ID #X13422252, THRIVE REALTY GROUP INC.. TRREB
- C$299,9003 bd2 ba-- sqft626 Wharncliffe Rd S #28, London, ON N6J 2N4For SaleMLS ID #X13653634, ROYAL LEPAGE TRILAND REALTY. TRREB
- C$199,9001 bd1 ba-- sqft136 Conway Dr #52, London, ON N6E 3N1For SaleMLS ID #X13682050, SUTTON GROUP PREFERRED REALTY INC.. TRREB
- C$269,9002 bd2 ba-- sqft600 Talbot St #308, London, ON N6A 5L9For SaleMLS ID #X13454528, ROYAL LEPAGE TRILAND REALTY. TRREB
- C$274,9002 bd1 ba-- sqft75 Huxley St #401, London, ON N6J 4W7For SaleMLS ID #X13445902, THRIVE REALTY GROUP INC.. TRREB
- C$229,9001 bd1 ba-- sqft140 Conway Dr #6, London, ON N6E 3N2For SaleMLS ID #X13656904, CENTURY 21 FIRST CANADIAN CORP. TRREB
- C$199,9002 bd1 ba-- sqft1106 Jalna Blvd #302, London, ON N6E 2R9For SaleMLS ID #X13424936, ROYAL LEPAGE TRILAND REALTY. TRREB
- C$259,9003 bd2 ba-- sqft690 Little Grey St #90, London, ON N5Z 4M9For SaleMLS ID #X13208362, SUTTON GROUP - SELECT REALTY. TRREB
- C$299,9003 bd2 ba-- sqft690 Little Grey St #116, London, ON N5Z 4M9For SaleMLS ID #X13667270, RE/MAX ICON REALTY. TRREB
- C$290,0002 bd1 ba-- sqft45 Pond Mills Rd #803, London, ON N5Z 4W5For SaleMLS ID #X13070660, REAL BROKER ONTARIO LTD. TRREB
- C$269,9002 bd1 ba-- sqft191 Elgin St, London, ON N5Z 2T9For SaleMLS ID #X13616930, ROYAL LEPAGE TRILAND REALTY. TRREB
- C$259,0002 bd1 ba-- sqft986 Huron St #701, London, ON N5Y 5E4For SaleMLS ID #X13514498, RIGHT AT HOME REALTY. TRREB
- C$249,9001 bd1 ba-- sqft323 Colborne St #1805, London, ON N6B 3N8For SaleMLS ID #X13649822, OAK AND KEY REAL ESTATE. TRREB
- C$239,9002 bd1 ba-- sqftSunrise Condos, London, ON N5Y 4T8For SaleMLS ID #X13194370, CENTURY 21 MYPRO REALTY. TRREB
- C$369,9003 bd2 ba-- sqft69 Conway Dr, London, ON N6E 2H4For SaleMLS ID #X13652728, NU-VISTA PINNACLE REALTY BROKERAGE INC. TRREB
