This three-bedroom home offers a functional layout with a main floor living and dining area, along with a compact galley kitchen. A walkout leads to a fenced patio, providing a private outdoor space. The main level also includes a convenient two-piece bathroom. Upstairs features three bedrooms and a full four-piece bathroom. The basement offers additional storage and a recreation area, adding flexibility for everyday living. Located in a walkable, community-focused area in London's East End, this property is near schools, parks, and everyday amenities-making it a practical option for families or investors. The home features a brick exterior with aluminum siding and is being offered as a handyman or fixer-upper opportunity. No appliances are included, and the property will require some updates, making it ideal for buyers looking to add value.
For sale
C$239,900
690 Little Grey St #90, London, ON N5Z 4M9
3beds
2baths
Townhouse
Built in ----
-- sqft lot
$-- Zestimate®
C$--/sqft
C$300/mo HOA
What's special
- 9 days
- 35
- 4
Zillow last checked:
Listing updated:
Listed by:
SUTTON GROUP - SELECT REALTY
Source: TRREB,MLS®#: X13726858 Originating MLS®#: London and St. Thomas Association of REALTORS
Originating MLS®#: London and St. Thomas Association of REALTORSFacts & features
Interior
Bedrooms & bathrooms
- Bedrooms: 3
- Bathrooms: 2
Primary bedroom
- Level: Second
- Dimensions: 4.4 x 3.49
Bedroom 2
- Level: Second
- Dimensions: 3.8 x 2.61
Bedroom 3
- Level: Second
- Dimensions: 3.4 x 2.71
Dining room
- Level: Main
- Dimensions: 3.78 x 2.59
Kitchen
- Level: Main
- Dimensions: 2.75 x 2.05
Living room
- Level: Main
- Dimensions: 5.54 x 4.46
Other
- Level: Lower
- Dimensions: 9 x 4.7
Heating
- Baseboard, Electric
Cooling
- None
Appliances
- Laundry: In Basement
Features
- None
- Basement: Full,Partially Finished
- Has fireplace: No
Interior area
- Living area range: 1200-1399 null
Video & virtual tour
Property
Parking
- Total spaces: 1
- Parking features: Other
Features
- Stories: 2
- Has view: Yes
- View description: Clear
Lot
- Topography: Flat
Details
- Parcel number: 088860050
Construction
Type & style
- Home type: Townhouse
- Property subtype: Townhouse
Materials
- Brick Veneer, Vinyl Siding
- Foundation: Concrete
- Roof: Asphalt Shingle
Community & HOA
Community
- Security: None
HOA
- Services included: Common Elements Included, Building Insurance Included, Parking Included
- HOA fee: C$300 monthly
- HOA name: MSCC
Location
- Region: London
Financial & listing details
- Annual tax amount: C$1,777
- Date on market: 8/31/2026
Price history
Price history is unavailable.
Public tax history
Tax history is unavailable.
Climate risks
Neighborhood: Hamilton Road
Nearby schools
GreatSchools rating
No schools nearby
We couldn't find any schools near this home.


Similar homes
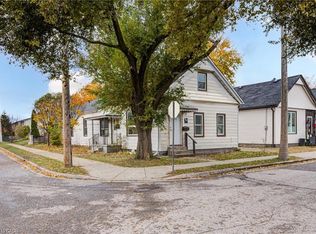
- C$297,5003 bd2 ba-- sqft690 Little Grey St #116, London, ON N5Z 4M9For Sale
 MLS ID #X13667270, RE/MAX ICON REALTY. TRREB
 - C$265,0003 bd1 ba-- sqft89 Inkerman St, London, ON N5Z 1X3For Sale
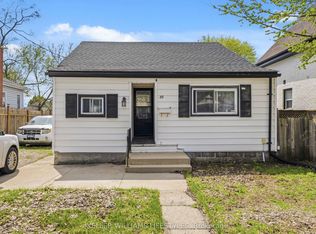 MLS ID #X13705858, KELLER WILLIAMS LIFESTYLES. TRREB
 - C$240,0004 bd2 ba-- sqft187 Boullee St, London, ON N5Y 1T9For Sale
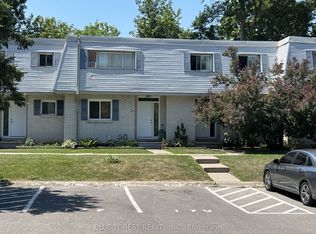 MLS ID #X13558090, BLUE FOREST REALTY INC.. TRREB
 - C$249,9002 bd2 ba-- sqft363 Colborne St #704, London, ON N6B 3N3For Sale
 MLS ID #X13713968, SUTTON GROUP PREFERRED REALTY INC.. TRREB
