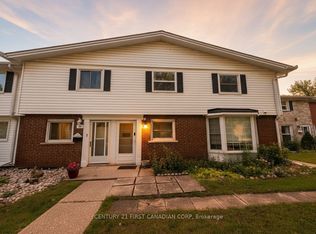
Spacious 3 bedroom, 2 bathroom townhome located at 16 Arbour Glen Crescent in London. Offering over 1,200 sq. ft. of finished living space, larger than many comparable units, this home is perfect for first time buyers, families, or investors. Enjoy year round comfort with a gas forced air furnace, central air conditioning, gas fireplace, and an outdoor pool in the complex. You will also have access to a large back deck for the BBQ and entertaining! Recent updates include bathrooms, flooring, and paint, providing a fresh and move in ready feel. The functional layout offers generous living areas, ample bedroom space, and excellent value in a convenient location. Basement offers an additional opportunity to add value with rough-in bathroom, storage space, and lots of potential. Close to significant green space and walking trails along the Thames River, shopping, and everyday amenities, this home is also conveniently located near both Fanshawe College and Western University. An affordable opportunity to own a well maintained home with plenty of space in London. Book your showing today!
For sale
C$289,900
16 Arbour Glen Cres, London, ON N5Y 1Z9
3beds
2baths
Townhouse
Built in ----
-- sqft lot
$-- Zestimate®
C$--/sqft
C$387/mo HOA
What's special
Gas forced air furnaceCentral air conditioningGas fireplaceAmple bedroom space
- 9 days |
- 36 |
- 2 |
Zillow last checked:
Listing updated:
Listed by:
HOUSESIGMA INC.
Source: TRREB,MLS®#: X13646188 Originating MLS®#: London and St. Thomas Association of REALTORS
Originating MLS®#: London and St. Thomas Association of REALTORSFacts & features
Interior
Bedrooms & bathrooms
- Bedrooms: 3
- Bathrooms: 2
Primary bedroom
- Level: Second
- Dimensions: 4.8 x 4.36
Bedroom
- Level: Second
- Dimensions: 3.06 x 2.37
Bedroom
- Level: Second
- Dimensions: 2.97 x 4.43
Dining room
- Level: Main
- Dimensions: 2.8 x 3.35
Kitchen
- Level: Main
- Dimensions: 3.05 x 3.23
Living room
- Level: Main
- Dimensions: 5.67 x 4.4
Workshop
- Level: Lower
- Dimensions: 4.05 x 4.39
Heating
- Forced Air, Gas
Cooling
- Central Air
Appliances
- Laundry: In-Suite Laundry
Features
- None
- Basement: Full
- Has fireplace: Yes
- Fireplace features: Natural Gas
Interior area
- Living area range: 1200-1399 null
Video & virtual tour
Property
Parking
- Total spaces: 1
- Parking features: Assigned
Features
- Stories: 2
Details
- Parcel number: 089770033
Construction
Type & style
- Home type: Townhouse
- Property subtype: Townhouse
Materials
- Brick
Community & HOA
HOA
- Services included: Common Elements Included
- HOA fee: C$387 monthly
- HOA name: LCP
Location
- Region: London
Financial & listing details
- Annual tax amount: C$1,609
- Date on market: 8/6/2026
Price history
Price history is unavailable.
Public tax history
Tax history is unavailable.
Climate risks
Neighborhood: Carling
Nearby schools
GreatSchools rating
No schools nearby
We couldn't find any schools near this home.
- C$214,9002 bd1 ba-- sqft36 Arbour Glen Cres, London, ON N5Y1Z9For Sale

- C$373,0003 bd3 ba-- sqft5 Arbour Glen Cres, London, ON N5Y1Z9For Sale

- C$5505 bd2 ba2.2k sqft1010 Kipps Ln, London, ON N5Y4S5For Rent

- C$229,0002 bd2 ba-- sqft40 Arbour Glen Cres, London, ON N5Y1Z9For Sale
- C$--2 bd1 ba800 sqft168 Arbour Glen Cres, London, ON N5Y2A4Off Market
- C$319,9003 bd2 ba-- sqft73 Arbour Glen Cres #1, London, ON N5Y1Z9For Sale
- C$1,7952 bd1 ba980 sqft161 Arbour Glen Cres, London, ON N5Y2A4For Rent
- C$1,7952 bd1 ba960 sqft157 Arbour Glen Cres, London, ON N5Y2A4For Rent
Similar homes
- C$319,9003 bd2 ba-- sqft73 Arbour Glen Cres #1, London, ON N5Y 1Z9For Sale
 MLS ID #X13641434, REBEST REALTY INC.. TRREB
 - C$289,9003 bd2 ba-- sqft951 Notre Dame Dr, London, ON N6J 3C3For Sale
 MLS ID #X13675194, RE/MAX CENTRE CITY REALTY INC.. TRREB
 - C$373,0003 bd3 ba-- sqft5 Arbour Glen Cres, London, ON N5Y 1Z9For SaleMLS ID #X13239438, RIGHT AT HOME REALTY. TRREB
- C$299,9003 bd2 ba-- sqft626 Wharncliffe Rd S #28, London, ON N6J 2N4For Sale
 MLS ID #X13653634, ROYAL LEPAGE TRILAND REALTY. TRREB
 - C$336,9003 bd3 ba-- sqft311 Vesta Rd #40, London, ON N5Y 5H8For SaleMLS ID #X13497144, RIGHT AT HOME REALTY. TRREB
- C$329,9003 bd2 ba-- sqft253 Taylor St #8, London, ON N5Y 2J6For SaleMLS ID #X13230732, RIGHT AT HOME REALTY. TRREB
- C$319,9003 bd2 ba-- sqft1600 Culver Dr #32, London, ON N5V 3H5For SaleMLS ID #X13592636, ROYAL LEPAGE TRILAND REALTY. TRREB
- C$314,9003 bd2 ba-- sqft1775 Culver Dr #114, London, ON N5V 3H6For SaleMLS ID #X13603488, CENTURY 21 FIRST CANADIAN CORP. TRREB
- C$299,9003 bd2 ba-- sqft1095 Jalna Blvd #40, London, ON N6E 2Y7For SaleMLS ID #X13422252, THRIVE REALTY GROUP INC.. TRREB
- C$315,0003 bd2 ba-- sqft1775 Culver Dr #116, London, ON N5V 3H6For SaleMLS ID #X13486332, EXP REALTY. TRREB
- C$324,9003 bd2 ba-- sqft166 Southdale Rd W #143, London, ON N6J 2J1For SaleMLS ID #X13462646, HOUSESIGMA INC.. TRREB
- C$389,9003 bd2 ba-- sqft101 Brookside St #21, London, ON N5Z 5C9For SaleMLS ID #X13658448, THRIVE REALTY GROUP INC.. TRREB
- C$259,0002 bd1 ba-- sqft986 Huron St #701, London, ON N5Y 5E4For SaleMLS ID #X13514498, RIGHT AT HOME REALTY. TRREB
- C$300,0002 bd2 ba-- sqftThe Gainsborough, London, ON N6G 4Z5For SaleMLS ID #X13613874, COVE REAL ESTATE BROKERAGE LTD.. TRREB
- C$429,9003 bd3 ba-- sqft511 Admiral Dr #49, London, ON N5V 4R4For SaleMLS ID #X13656682, EXP REALTY. TRREB
- C$334,9003 bd2 ba-- sqft320 Westminster Ave #62, London, ON N6C 5H5For SaleMLS ID #X13142182, RIGHT AT HOME REALTY. TRREB
- C$359,9003 bd2 ba-- sqft775 Osgoode Dr #30, London, ON N6E 1C2For SaleMLS ID #X13643460, ROYAL LEPAGE TRILAND REALTY. TRREB
- C$337,5003 bd2 ba-- sqft166 Southdale Rd W #54, London, ON N6J 2J1For SaleMLS ID #X13613726, BLUE FOREST REALTY INC.. TRREB
- C$299,9002 bd1 ba-- sqft860 Commissioners Rd E #1203, London, ON N6C 5Y8For SaleMLS ID #X13617338, HOUSESIGMA INC.. TRREB
- C$359,0003 bd2 ba-- sqft230 Clarke Rd #226, London, ON N5W 5P5For SaleMLS ID #X13592154, SUTTON GROUP - SELECT REALTY. TRREB
