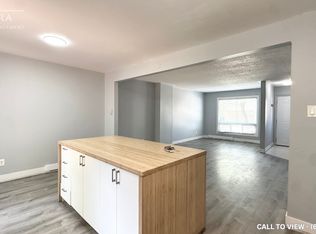
Welcome to 1775 Culver Drive, Unit 114, a beautifully maintained 3 bedroom, 2 bathroom townhome located just minutes from Fanshawe College. Perfect for first time buyers, investors, or anyone seeking a low maintenance lifestyle. Freshly painted and featuring brand new carpeting on the main floor. A standout feature is the spacious kitchen, offering an abundance of counter space and storage, something rarely found in this complex. The functional layout provides three generous bedrooms, two full bathrooms, and plenty of space for comfortable everyday living. The fully finished basement offers additional living or office space as well as a second bathroom. The back patio is complete with vegetable garden beds, patio stones, and privacy. Close to schools, shopping, public transit, and all amenities, this property offers excellent rental potential and easy access to everything you need. Whether you're looking to enter the market or expand your investment portfolio, this is an opportunity you won't want to miss.
For sale
C$314,900
1775 Culver Dr #114, London, ON N5V 3H6
3beds
2baths
Townhouse
Built in ----
-- sqft lot
$-- Zestimate®
C$--/sqft
C$463/mo HOA
What's special
- 29 days |
- 11 |
- 0 |
Zillow last checked:
Listing updated:
Listed by:
CENTURY 21 FIRST CANADIAN CORP
Source: TRREB,MLS®#: X13603488 Originating MLS®#: London and St. Thomas Association of REALTORS
Originating MLS®#: London and St. Thomas Association of REALTORSFacts & features
Interior
Bedrooms & bathrooms
- Bedrooms: 3
- Bathrooms: 2
Primary bedroom
- Level: Second
- Dimensions: 3.37 x 4.22
Bedroom
- Level: Second
- Dimensions: 3.96 x 2.57
Bedroom 2
- Level: Second
- Dimensions: 4.48 x 2.57
Bathroom
- Level: Basement
- Dimensions: 1.43 x 1.09
Bathroom
- Level: Second
- Dimensions: 1.51 x 2.57
Dining room
- Level: Main
- Dimensions: 190 x 2.94
Kitchen
- Level: Main
- Dimensions: 3.3 x 2.88
Laundry
- Level: Basement
- Dimensions: 3.67 x 5.31
Living room
- Level: Main
- Dimensions: 4.11 x 5.26
Recreation
- Level: Basement
- Dimensions: 3.8 x 4.19
Utility room
- Level: Basement
- Dimensions: 5.76 x 2.79
Heating
- Baseboard, Electric
Cooling
- None
Appliances
- Laundry: In Basement
Features
- Workbench
- Basement: Full
- Has fireplace: No
Interior area
- Living area range: 1000-1199 null
Property
Parking
- Total spaces: 2
- Parking features: Unreserved
Features
- Stories: 2
- Patio & porch: Patio
- Has view: Yes
- View description: City
Lot
- Features: Park, Public Transit, School, Fenced Yard, Other Shaped Lot
- Topography: Flat
Details
- Parcel number: 089640052
Construction
Type & style
- Home type: Townhouse
- Property subtype: Townhouse
Materials
- Brick, Vinyl Siding
- Foundation: Poured Concrete
- Roof: Shingle
Community & HOA
Community
- Security: Smoke Detector(s)
HOA
- Services included: Common Elements Included, Parking Included, Water Included
- HOA fee: C$463 monthly
- HOA name: LCC
Location
- Region: London
Financial & listing details
- Tax assessed value: C$103,000
- Annual tax amount: C$1,730
- Date on market: 7/24/2026
Price history
Price history is unavailable.
Public tax history
Tax history is unavailable.
Climate risks
Neighborhood: Argyle
Nearby schools
GreatSchools rating
No schools nearby
We couldn't find any schools near this home.
- C$374,9003 bd2 ba-- sqft1775 Culver Dr #172, London, ON N5V3H6For Sale

- C$315,0003 bd2 ba-- sqft1775 Culver Dr #116, London, ON N5V3H6For Sale

- C$2,2004 bd2 ba-- sqft1775 Culver Dr #234, London, ON N5V3H6For Rent

- C$--4 bd2 ba1.2k sqft1775 Culver Dr #144, London, ON N5V3H6Off Market
- C$--3 bd2 ba1.2k sqft1775 Culver Dr #198, London, ON N5V3H6Off Market
- C$--3 bd2 ba1.6k sqft1775 Culver Dr #74, London, ON N5V3H6Off Market
- C$299,9006 bd2 ba-- sqft1840 Culver Dr, London, ON N5V3K6For Sale
- C$399,0003 bd2 ba-- sqft1766 Culver Dr, London, ON N5V3H2For Sale
Similar homes
- C$319,9003 bd2 ba-- sqft1600 Culver Dr #32, London, ON N5V 3H5For Sale
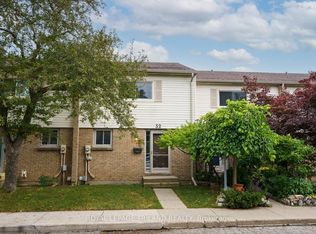 MLS ID #X13592636, ROYAL LEPAGE TRILAND REALTY. TRREB
 - C$319,0003 bd2 ba-- sqft595 3rd St #32, London, ON N5V 4A1For Sale
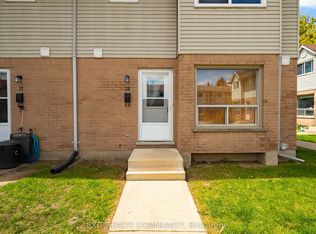 MLS ID #X13640642, EXIT REALTY COMMUNITY. TRREB
 - C$359,9003 bd2 ba-- sqft1725 Ernest Ave #22, London, ON N6E 2W3For Sale
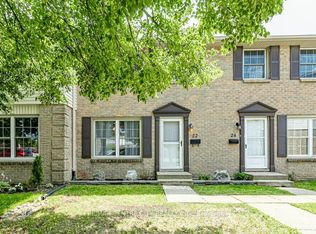 MLS ID #X13699744, RE/MAX CENTRE CITY REALTY INC.. TRREB
 - C$289,9003 bd2 ba-- sqft16 Arbour Glen Cres, London, ON N5Y 1Z9For Sale
 MLS ID #X13646188, HOUSESIGMA INC.. TRREB
 - C$360,0003 bd2 ba-- sqft151 Martinet Ave #11, London, ON N5V 4T4For SaleMLS ID #X13628064, SUTTON GROUP - SELECT REALTY. TRREB
- C$349,9993 bd2 ba-- sqft131 Bonaventure Dr #2, London, ON N5V 4H8For SaleMLS ID #X13536330, ROYAL LEPAGE TRILAND REALTY. TRREB
- C$379,9003 bd2 ba-- sqft484 3rd St #6, London, ON N5V 2B9For SaleMLS ID #X13483182, SUTTON GROUP - SELECT REALTY. TRREB
- C$336,9003 bd3 ba-- sqft311 Vesta Rd #40, London, ON N5Y 5H8For SaleMLS ID #X13497144, RIGHT AT HOME REALTY. TRREB
- C$339,9003 bd2 ba-- sqft110 Deveron Cres #49, London, ON N5Z 4W7For SaleMLS ID #X13537026, CENTURY 21 FIRST CANADIAN CORP. TRREB
- C$364,0005 bd3 ba-- sqft190 Fleming Dr #25, London, ON N5V 5B8For SaleMLS ID #X13526142, CENTURY 21 FIRST CANADIAN CORP. TRREB
- C$399,0003 bd2 ba-- sqft1766 Culver Dr, London, ON N5V 3H2For SaleMLS ID #X13539664, THE CANADIAN HOME REALTY INC.. TRREB
- C$299,9003 bd2 ba-- sqft626 Wharncliffe Rd S #28, London, ON N6J 2N4For SaleMLS ID #X13653634, ROYAL LEPAGE TRILAND REALTY. TRREB
- C$379,9003 bd3 ba-- sqft110 Monmore Rd, London, ON N6G 3B3For SaleMLS ID #X13675726, CENTURY 21 FIRST CANADIAN CORP. TRREB
- C$359,9003 bd2 ba-- sqft775 Osgoode Dr #30, London, ON N6E 1C2For SaleMLS ID #X13643460, ROYAL LEPAGE TRILAND REALTY. TRREB
- C$374,0003 bd3 ba-- sqft1443 Huron St #41, London, ON N5V 2E6For SaleMLS ID #X13429886, RE/MAX CENTRE CITY REALTY INC.. TRREB
- C$319,9004 bd4 ba-- sqft112 N Centre Rd #45, London, ON N5X 0G9For SaleMLS ID #X13643758, CENTURY 21 FIRST CANADIAN CORP. TRREB
- C$299,9003 bd2 ba-- sqft1095 Jalna Blvd #40, London, ON N6E 2Y7For SaleMLS ID #X13422252, THRIVE REALTY GROUP INC.. TRREB
- C$376,9003 bd3 ba-- sqft151 Bonaventure Dr #1, London, ON N5V 4M1For SaleMLS ID #X13142176, SUTTON GROUP - SELECT REALTY. TRREB
- C$289,9993 bd2 ba-- sqftOak Pointe Estate Condominium, London, ON N6E 2S4For SaleMLS ID #X13681544, SUTTON GROUP - SELECT REALTY. TRREB
- C$449,9004 bd2 ba-- sqft40 Culver Ct, London, ON N5V 3E8For SaleMLS ID #X13427136, CENTURY 21 FIRST CANADIAN CORP. TRREB
