Welcome to 1443 Huron Street, a move-in-ready townhome offering 3 bedrooms, 2.5 updated bathrooms, and a private fenced patio backing onto trees and green space. This beautifully updated home features a bright open-concept main floor with hardwood flooring, a spacious living and dining area, and a modern kitchen highlighted by a large island, newer stainless steel appliances, and excellent flow for both everyday living and entertaining.Bathrooms are conveniently located on each level, and the home offers a fully finished basement providing additional living space for a family room, recreation area, or home office. Upstairs you'll find three well-sized bedrooms, while recent upgrades throughout the home include fresh paint, pot lights on the main floor and dining nook, an updated furnace, central air conditioning, and an owned hot water heater, offering peace of mind and efficiency. Step outside to your private fenced patio, perfectly positioned backing onto mature trees and green space, creating a quiet and relaxing outdoor retreat. Ideally located close to shopping, schools, restaurants, parks, Stronach Recreation and Community Centre, public transit, Fanshawe College, and Conservation Area, this turnkey property is an excellent opportunity for first-time buyers, growing families, and savvy investors alike. With strong rental appeal, excellent income potential, and long-term value, this home checks all the boxes. Don't miss the chance to make it yours.
For sale
C$360,000
1443 Huron St #41, London, ON N5V 2E6
3beds
3baths
Townhouse
Built in ----
-- sqft lot
$-- Zestimate®
C$--/sqft
C$378/mo HOA
What's special
Bright open-concept main floorHardwood flooringNewer stainless steel appliancesFresh paint
- 15 days
- 25
- 1
Zillow last checked:
Listing updated:
Listed by:
RE/MAX CENTRE CITY REALTY INC.
Source: TRREB,MLS®#: X13706078 Originating MLS®#: London and St. Thomas Association of REALTORS
Originating MLS®#: London and St. Thomas Association of REALTORSFacts & features
Interior
Bedrooms & bathrooms
- Bedrooms: 3
- Bathrooms: 3
Heating
- Forced Air, Gas
Cooling
- Central Air
Appliances
- Included: Water Heater Owned
- Laundry: In Basement
Features
- Basement: Full,Finished
- Has fireplace: No
Interior area
- Living area range: 1000-1199 null
Property
Parking
- Total spaces: 1
Features
- Stories: 2
- Exterior features: Open Balcony
Details
- Parcel number: 089660003
Construction
Type & style
- Home type: Townhouse
- Property subtype: Townhouse
Materials
- Brick, Vinyl Siding
Community & HOA
HOA
- Services included: Common Elements Included, Parking Included, Building Insurance Included
- HOA fee: C$378 monthly
- HOA name: MCC
Location
- Region: London
Financial & listing details
- Annual tax amount: C$1,978
- Date on market: 8/24/2026
Price history
Price history is unavailable.
Public tax history
Tax history is unavailable.
Climate risks
Neighborhood: Huron Heights
Nearby schools
GreatSchools rating
No schools nearby
We couldn't find any schools near this home.


Similar homes
- C$339,0003 bd3 ba-- sqft55 Arbour Glen Cres #19, London, ON N5Y 1Z9For Sale
 MLS ID #X13737602, INITIA REAL ESTATE (ONTARIO) LTD. TRREB
 - C$389,9003 bd2 ba-- sqft101 Brookside St #21, London, ON N5Z 5C9For Sale
 MLS ID #X13758206, THRIVE REALTY GROUP INC.. TRREB
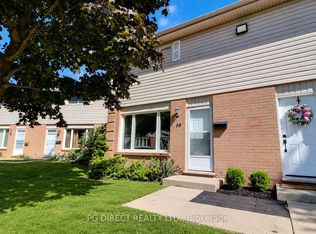
 - C$334,9003 bd2 ba-- sqft75 Gatewood Pl #19, London, ON N5Y 5A4For Sale
 MLS ID #X13722994, PG DIRECT REALTY LTD.. TRREB
 - C$379,9003 bd2 ba-- sqft484 3rd St #6, London, ON N5V 2B9For Sale
 MLS ID #X13483182, SUTTON GROUP - SELECT REALTY. TRREB
