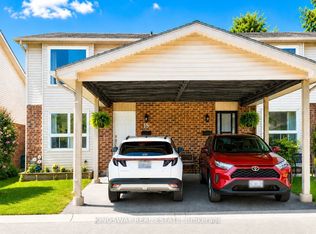
UPDATED TOWNHOME EXCELLENT VALUE LONDON SOUTH. A well-maintained 3-bedroom, 2-bathroom townhouse offering excellent value in London South. The home features updated flooring, kitchen, and bathrooms, giving the property a fresh, modern feel throughout. The functional three-storey layout offers comfortable living space, generously sized bedrooms and a lower level with walls already in place, providing excellent potential for future finishing as a recreation room, home office, gym or additional storage. Enjoy the convenience of an attached garage with inside entry, private driveway, central air conditioning and access to the outdoor green space at the rear of the property. Conveniently located close to shopping, transit, schools, parks and everyday amenities. A great opportunity for buyers looking for an updated home at an accessible price point in an established London community.
For sale
C$390,000
450 Pond Mills Rd #25, London, ON N5Z 4X2
3beds
2baths
Townhouse
Built in ----
-- sqft lot
$-- Zestimate®
C$--/sqft
C$397/mo HOA
What's special
Updated flooringFresh modern feel throughoutFunctional three-storey layoutComfortable living spaceGenerously sized bedroomsPrivate drivewayCentral air conditioning
- 27 days
- 20
- 0
Zillow last checked:
Listing updated:
Listed by:
RIGHT AT HOME REALTY INC.
Source: TRREB,MLS®#: X13735426 Originating MLS®#: Toronto Regional Real Estate Board
Originating MLS®#: Toronto Regional Real Estate BoardFacts & features
Interior
Bedrooms & bathrooms
- Bedrooms: 3
- Bathrooms: 2
Bedroom
- Level: Third
- Dimensions: 3.96 x 3.15
Bedroom 2
- Level: Third
- Dimensions: 4.14 x 2.95
Bedroom 3
- Level: Third
- Dimensions: 2.9 x 2.54
Dining room
- Description: Living Room/Dining Room
- Level: Second
- Dimensions: 5.63 x 4.56
Kitchen
- Level: Second
- Dimensions: 3.15 x 3.12
Living room
- Level: Second
- Dimensions: 5.63 x 4.56
Media room
- Level: Basement
- Dimensions: 5.68 x 3.25
Heating
- Forced Air, Gas
Cooling
- Central Air
Appliances
- Laundry: In Basement
Features
- Flooring: Carpet Free
- Basement: Partially Finished
- Has fireplace: No
Interior area
- Living area range: 1000-1199 null
Property
Parking
- Total spaces: 2
- Parking features: Private, Other, Assigned, Inside Entrance
- Has garage: Yes
Features
- Stories: 3
- Exterior features: Privacy
- Waterfront features: None
Lot
- Features: Hospital
- Topography: Flat
Details
- Parcel number: 088030024
Construction
Type & style
- Home type: Townhouse
- Property subtype: Townhouse
- Attached to another structure: Yes
Materials
- Vinyl Siding, Brick
- Foundation: Poured Concrete
- Roof: Shingle
Utilities & green energy
- Utilities for property: Cell Services, Recycling Pickup, Street Lights
Community & HOA
Community
- Security: Smoke Detector(s)
HOA
- Amenities included: Visitor Parking
- Services included: CAC Included, Parking Included
- HOA fee: C$397 monthly
- HOA name: Unknown
Location
- Region: London
Financial & listing details
- Annual tax amount: C$2,088
- Date on market: 9/2/2026
Price history
Price history is unavailable.
Public tax history
Tax history is unavailable.
Climate risks
Neighborhood: Glen Carin
Nearby schools
GreatSchools rating
No schools nearby
We couldn't find any schools near this home.

Similar homes
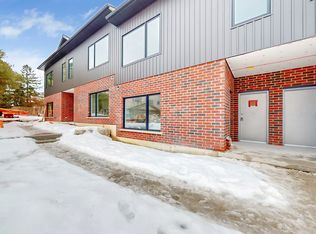
- C$389,9003 bd2 ba-- sqft101 Brookside St #21, London, ON N5Z 5C9For Sale
 MLS ID #X13758206, THRIVE REALTY GROUP INC.. TRREB
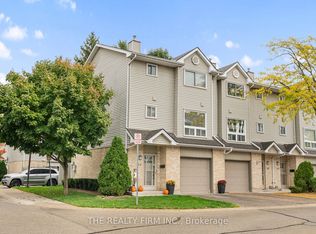
 - C$389,0003 bd2 ba-- sqft1990 Wavell St #67, London, ON N5V 4N5For Sale
 MLS ID #X13838664, THE REALTY FIRM INC.. TRREB
 - C$349,9003 bd2 ba-- sqft775 Osgoode Dr #30, London, ON N6E 1C2For Sale
 MLS ID #X13643460, ROYAL LEPAGE TRILAND REALTY. TRREB
 - C$525,0003 bd2 ba-- sqft10 Afton Rd, London, ON N5Z 3Z7For Sale
 MLS ID #X13839812, THE REALTY FIRM INC.. TRREB
