Welcome to 67-1990 Wavell Street, a stylish three-level townhome nestled in a desirable East London enclave just steps from Argyle Mall, restaurants, and everyday amenities. Located only moments from Argyle Arena, Clarke Road Secondary School, and several excellent schools, this home offers comfortable, designer-inspired living in a well-maintained community of proud homeowners. Commuters will appreciate the quick access to Veterans Memorial Parkway and Highway 401, while nearby parks, playgrounds, transit, and the library add to the home's everyday convenience.The walkout lower level opens to a private patio surrounded by mature trees, creating a peaceful, park-like setting. Guest parking is conveniently located just beyond the backyard, making it ideal for visiting family and friends. The main floor is thoughtfully designed with a spacious living room, convenient two-piece bathroom, and laundry area just off the kitchen. The modern kitchen features upgraded appliances and flows seamlessly into the bright dining area, where oversized windows fill the space with natural light. A cozy gas fireplace serves as the focal point of the living area, providing warmth and ambiance throughout the colder months. Upstairs, you'll find three generously sized bedrooms, offering plenty of space for families, guests, or a home office. Combining comfort, style, and an unbeatable location, this attractive East London townhome is an excellent opportunity for first-time buyers, families, or anyone seeking low-maintenance living close to everything.
For sale
C$389,000
1990 Wavell St #67, London, ON N5V 4N5
3beds
2baths
Condominium
Built in ----
-- sqft lot
$-- Zestimate®
C$--/sqft
C$357/mo HOA
What's special
- 18 days
- 6
- 0
Zillow last checked:
Listing updated:
Listed by:
THE REALTY FIRM INC.
Source: TRREB,MLS®#: X13838664 Originating MLS®#: London and St. Thomas Association of REALTORS
Originating MLS®#: London and St. Thomas Association of REALTORSFacts & features
Interior
Bedrooms & bathrooms
- Bedrooms: 3
- Bathrooms: 2
Primary bedroom
- Level: Third
- Dimensions: 4.16 x 3.55
Bedroom 2
- Level: Third
- Dimensions: 2.92 x 4.34
Bedroom 3
- Level: Third
- Dimensions: 2.92 x 2.97
Dining room
- Level: Second
- Dimensions: 3.83 x 2.54
Family room
- Level: Main
- Dimensions: 5.94 x 3.25
Kitchen
- Level: Second
- Dimensions: 3.55 x 3.47
Living room
- Level: Second
- Dimensions: 3.83 x 2.54
Heating
- Forced Air, Gas
Cooling
- Central Air
Appliances
- Included: Water Heater
- Laundry: In Basement
Features
- Basement: Finished with Walk-Out,Separate Entrance
- Has fireplace: Yes
- Fireplace features: Natural Gas
Interior area
- Living area range: 1200-1399 null
Property
Parking
- Total spaces: 2
- Parking features: Private, Garage Door Opener
- Has garage: Yes
Features
- Stories: 3
- Patio & porch: Deck
- Exterior features: Lighting
- Has view: Yes
- View description: Clear
Lot
- Features: Fenced Yard, Park, Public Transit, Rec./Commun.Centre, School, School Bus Route
- Topography: Flat
Details
- Parcel number: 087460021
Construction
Type & style
- Home type: Condo
- Property subtype: Condominium
Materials
- Vinyl Siding
- Foundation: Concrete
- Roof: Asphalt Shingle
Community & HOA
Community
- Security: Smoke Detector(s)
HOA
- Amenities included: BBQs Allowed, Visitor Parking
- Services included: Common Elements Included, Building Insurance Included, Parking Included
- HOA fee: C$357 monthly
- HOA name: MCC
Location
- Region: London
Financial & listing details
- Annual tax amount: C$2,300
- Date on market: 9/29/2026
Price history
Price history is unavailable.
Public tax history
Tax history is unavailable.
Climate risks
Neighborhood: Argyle
Nearby schools
GreatSchools rating
No schools nearby
We couldn't find any schools near this home.



Similar homes
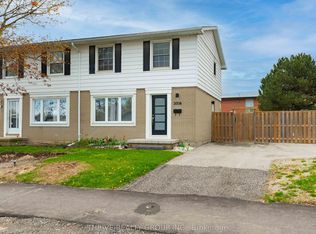
- C$389,9003 bd2 ba-- sqft511 Admiral Dr #61, London, ON N5V 4R4For Sale
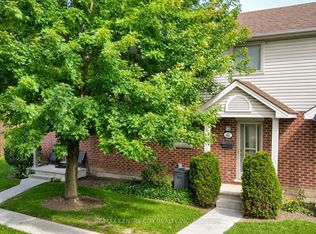 MLS ID #X13840366, RE/MAX CENTRE CITY REALTY INC. TRREB
 - C$410,0003 bd3 ba-- sqft511 Admiral Dr #49, London, ON N5V 4R4For Sale
 MLS ID #X13863810, EXP REALTY. TRREB
 - C$359,0003 bd2 ba-- sqft230 Clarke Rd #226, London, ON N5W 5P5For Sale
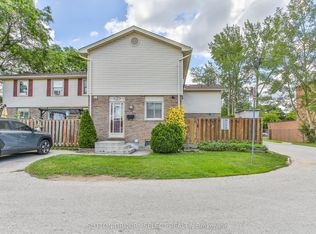 MLS ID #X13592154, SUTTON GROUP - SELECT REALTY. TRREB
 - C$379,9993 bd2 ba-- sqft101 Brookside St #21, London, ON N5Z 5C9For Sale
 MLS ID #X13849970, THRIVE REALTY GROUP INC.. TRREB
