Stylish 3+1 Bedroom Bungalow with Income Potential and Prime Location! Step into this beautifully updated bungalow featuring a bright, open-concept layout and a host of modern upgrades. The main level boasts new laminate flooring, a sleek, renovated kitchen with ample counter space and cabinetry, and fresh paint throughout making it completely move-in ready. The spacious living and dining area is perfect for hosting or relaxing, while the private side entrance leads to a fully finished basement complete with a kitchen, bedroom, and living space ideal for in-laws, guests, or potential rental income. Located in a family-friendly, high-demand neighborhood, this home is just steps away from Argyle Mall, a public school, and a local park. Plus, its less than 5 km from Fanshawe Colleges main campus, making it an excellent choice for students, first-time buyers, or investors. This is the perfect opportunity to own a versatile home in a convenient and connected location!
For sale
C$535,000
15 Garland Cres, London, ON N5V 1N4
4beds
2baths
Single Family Residence
Built in ----
4,239 Square Feet Lot
$-- Zestimate®
C$--/sqft
C$-- HOA
What's special
Bright open-concept layoutNew laminate flooringSleek renovated kitchenFresh paint throughoutPrivate side entrance
- 16 days |
- 10 |
- 0 |
Zillow last checked:
Listing updated:
Listed by:
SHRINE REALTY BROKERAGE LTD.
Source: TRREB,MLS®#: X13571532 Originating MLS®#: London and St. Thomas Association of REALTORS
Originating MLS®#: London and St. Thomas Association of REALTORSFacts & features
Interior
Bedrooms & bathrooms
- Bedrooms: 4
- Bathrooms: 2
Heating
- Forced Air, Gas
Cooling
- Central Air
Features
- In-Law Suite
- Basement: Finished,Separate Entrance
- Has fireplace: Yes
Interior area
- Living area range: 700-1100 null
Property
Parking
- Total spaces: 3
- Parking features: Carport
- Has carport: Yes
Features
- Patio & porch: Patio
- Exterior features: Recreational Area
- Pool features: None
Lot
- Size: 4,239 Square Feet
- Topography: Dry,Flat
Details
- Parcel number: 081281172
Construction
Type & style
- Home type: SingleFamily
- Architectural style: Bungalow
- Property subtype: Single Family Residence
Materials
- Brick, Brick Veneer
- Foundation: Poured Concrete
- Roof: Asphalt Shingle
Utilities & green energy
- Sewer: Sewer
Community & HOA
Location
- Region: London
Financial & listing details
- Annual tax amount: C$3,588
- Date on market: 7/16/2026
SHRINE REALTY BROKERAGE LTD.
SHRINE REALTY BROKERAGE LTD.
By pressing Contact Agent, you agree that the real estate professional identified above may call/text you about your search, which may involve use of automated means and pre-recorded/artificial voices. You don't need to consent as a condition of buying any property, goods, or services. Message/data rates may apply. You also agree to our Terms of Use. Zillow does not endorse any real estate professionals. We may share information about your recent and future site activity with your agent to help them understand what you're looking for in a home.
Price history
Price history is unavailable.
Public tax history
Tax history is unavailable.
Climate risks
Neighborhood: Argyle
Nearby schools
GreatSchools rating
No schools nearby
We couldn't find any schools near this home.
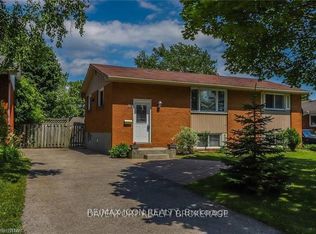
- C$2,3003 bd1 ba-- sqft12 Garland Cres, London, ON N5V1N5For Rent
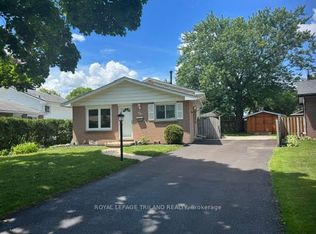
- C$497,5003 bd1 ba-- sqft66 Garland Cres, London, ON N5V1N5For Sale
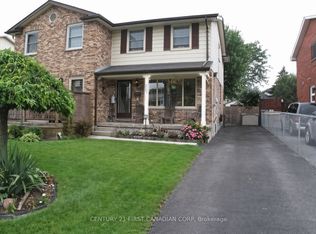
- C$459,9003 bd3 ba-- sqft122 Garland Ln, London, ON N5V3K8For Sale
- C$578,9003 bd2 ba-- sqft1975 Royal Cres, London, ON N5V1N6For Sale

- C$534,9004 bd2 ba-- sqft2003 Royal Cres, London, ON N5V1P1For Sale
- C$2,6004 bd2 ba-- sqft2007 Royal Cres, London, ON N5V1P1For Rent
- C$---- bd-- ba-- sqft55 Wexford Ave, London, ON N5V1L8Off Market
- C$--3 bd2 ba2.3k sqft2008 Royal Cres, London, ON N5V1N8Off Market
Similar homes
- C$578,9003 bd2 ba-- sqft1975 Royal Cres, London, ON N5V 1N6For SaleMLS ID #X13625428, BLUE FOREST REALTY INC.. TRREB
- C$539,0004 bd2 ba-- sqft1911 Crystal Cres, London, ON N5V 1H5For Sale
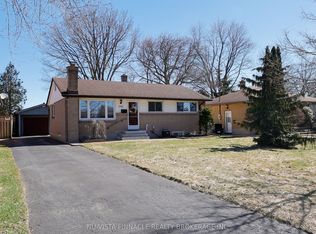 MLS ID #X12950594, NU-VISTA PINNACLE REALTY BROKERAGE INC. TRREB
 - C$579,0004 bd2 ba-- sqft203 Merlin Cres, London, ON N5W 5A2For Sale
 MLS ID #X13606032, FOREST HILL REAL ESTATE INC.. TRREB
 - C$559,9005 bd2 ba-- sqft75 Glass Ave, London, ON N5W 1Z8For Sale
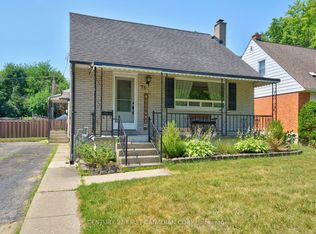 MLS ID #X13565296, CENTURY 21 FIRST CANADIAN CORP. TRREB
 - C$589,9003 bd2 ba-- sqft120 Champlain Cres, London, ON N5V 1H1For SaleMLS ID #X13548510, RE/MAX ADVANTAGE REALTY LTD.. TRREB
- C$517,5003 bd1 ba-- sqft70 Talavera Cres, London, ON N5V 1K8For SaleMLS ID #X13463876, THE REALTY FIRM INC.. TRREB
- C$494,9004 bd2 ba-- sqft224 Culver Cres, London, ON N5V 3G7For SaleMLS ID #X13529126, CENTURY 21 FIRST CANADIAN CORP. TRREB
- C$579,9005 bd2 ba-- sqft35 Joliet St, London, ON N5V 4V9For SaleMLS ID #X13516512, NU-VISTA PINNACLE REALTY BROKERAGE INC. TRREB
- C$509,9003 bd2 ba-- sqft1062 Apache Rd, London, ON N5V 2W3For SaleMLS ID #X13595854, NU-VISTA PINNACLE REALTY BROKERAGE INC. TRREB
- C$499,9995 bd2 ba-- sqft1192 Kaladar Dr, London, ON N5V 2R5For SaleMLS ID #X13438276, CENTURY 21 PROPERTY ZONE REALTY INC.. TRREB
- C$549,9003 bd2 ba-- sqft1581 Borden St, London, ON N5W 2P9For SaleMLS ID #X13061928, SUTTON GROUP - SELECT REALTY. TRREB
- C$575,0003 bd2 ba-- sqft130 Fundy Ave, London, ON N5W 1R9For SaleMLS ID #X13515858, SUTTON GROUP PREFERRED REALTY INC.. TRREB
- C$530,0003 bd2 ba-- sqft289 Hungerford St, London, ON N5W 6E3For SaleMLS ID #X12957652, ROYAL LEPAGE REAL ESTATE SERVICES LTD.. TRREB
- C$499,9004 bd3 ba-- sqft60 Tilipe Rd, London, ON N5V 2X4For SaleMLS ID #X13546988, REAL BROKER ONTARIO LTD. TRREB
- C$499,9005 bd2 ba-- sqft713 Adelaide St N, London, ON N5Y 2L4For SaleMLS ID #X13475018, CENTURY 21 FIRST CANADIAN CORP. TRREB
- C$564,9003 bd3 ba1.4k sqft34 Phair Cres, London, ON N5Z 5B5For SaleMLS ID #40835102, Teja Vajha, Salesperson, CENTURY 21 PEOPLE'S CHOICE REALTY INC. BROKERAGE. ITSO
- C$399,0003 bd2 ba-- sqft1564 Nairn Ave, London, ON N5V 2P2For SaleMLS ID #X13610920, RE/MAX CENTRE CITY REALTY INC.. TRREB
- C$549,9003 bd1 ba-- sqft227 Sterling St, London, ON N5Y 1Z3For SaleMLS ID #X13228744, SYNERGY REALTY LTD. TRREB
- C$499,9993 bd6 ba-- sqft860 Trafalgar St, London, ON N5Z 4W4For SaleMLS ID #X13471708, HOMELIFE/MIRACLE REALTY LTD. TRREB
- C$444,0003 bd3 ba-- sqft581 Deveron Cres, London, ON N5Z 4M4For SaleMLS ID #X13607070, RE/MAX CENTRE CITY REALTY INC.. TRREB
