Set up for HOME SWEET HOME inside and out. One of 3 homes (detached or semis) in the area under $500,000. This 3 floor Semi has 3 bedrooms and 3 washrooms. Enjoy the convenience of a washroom on each of the 3 floors. 3 Bedrooms with Basement Recroom currently used as a 4th bedroom. 3 piece bathroom in basement with stairs leading to main floor side entrance. Perfect for multi-functional use. Side door from the driveway easily accesses the 2 piece main floor washroom and large closets for coats and kitchen storage. Handy kitchen island for food prep and still plenty of room for table and chairs. Enjoy meals indoors or out on the deck, patio, or back by the firepit. Kids and pets can safely play in the fenced in backyard and away from the tools and other items safely stored within the large storage shed. Great neighbours in a great neighbourhood. Straightforward route to grocery shopping and other amenities nearby. Opportunity to get into a great neighborhood at an affordable price. A home ideal for first-time buyers, families and extended families, or investors. Call today.
For sale
C$444,000
581 Deveron Cres, London, ON N5Z 4M4
3beds
3baths
Single Family Residence
Built in ----
3,589 Square Feet Lot
$-- Zestimate®
C$--/sqft
C$-- HOA
What's special
Main floor side entranceFenced in backyardLarge storage shed
- 59 days
- 12
- 0
Zillow last checked:
Listing updated:
Listed by:
RE/MAX CENTRE CITY REALTY INC.
Source: TRREB,MLS®#: X13607070 Originating MLS®#: London and St. Thomas Association of REALTORS
Originating MLS®#: London and St. Thomas Association of REALTORSFacts & features
Interior
Bedrooms & bathrooms
- Bedrooms: 3
- Bathrooms: 3
Bedroom
- Level: Second
- Dimensions: 3.62 x 3.87
Bedroom 2
- Level: Second
- Dimensions: 3.38 x 3.75
Bedroom 3
- Level: Second
- Dimensions: 2.78 x 2.47
Bathroom
- Level: Basement
- Dimensions: 3.08 x 1.16
Bathroom
- Level: Second
- Dimensions: 2.23 x 2.1
Bathroom
- Level: Main
- Dimensions: 1.98 x 1.03
Dining room
- Level: Main
- Dimensions: 3.84 x 2.31
Kitchen
- Level: Main
- Dimensions: 3.5 x 3.8
Living room
- Level: Main
- Dimensions: 5.5 x 4.02
Recreation
- Level: Basement
- Dimensions: 5.61 x 3.78
Utility room
- Level: Basement
- Dimensions: 5.73 x 3.9
Heating
- Forced Air, Gas
Cooling
- Central Air
Appliances
- Included: Water Heater
Features
- Storage
- Basement: Partially Finished
- Has fireplace: No
Interior area
- Living area range: 1100-1500 null
Video & virtual tour
Property
Parking
- Total spaces: 4
- Parking features: Private
Features
- Stories: 2
- Patio & porch: Deck, Patio
- Exterior features: Landscaped
- Pool features: None
Lot
- Size: 3,589 Square Feet
Details
- Parcel number: 084810223
- Other equipment: Sump Pump
Construction
Type & style
- Home type: SingleFamily
- Property subtype: Single Family Residence
Materials
- Brick, Aluminum Siding
- Foundation: Poured Concrete
- Roof: Asphalt Shingle
Utilities & green energy
- Sewer: Sewer
Community & HOA
Location
- Region: London
Financial & listing details
- Annual tax amount: C$2,548
- Date on market: 7/26/2026
Price history
Price history is unavailable.
Public tax history
Tax history is unavailable.
Climate risks
Neighborhood: Glen Carin
Nearby schools
GreatSchools rating
No schools nearby
We couldn't find any schools near this home.


Similar homes
- C$429,9003 bd2 ba-- sqft118 Emery St W, London, ON N6J 1S1For Sale
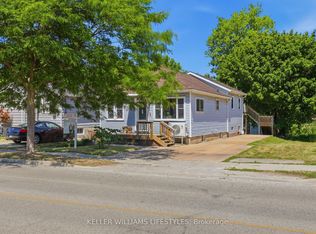 MLS ID #X13790836, KELLER WILLIAMS LIFESTYLES. TRREB
 - C$479,9003 bd2 ba-- sqft218 Vancouver St, London, ON N5W 4R8For Sale
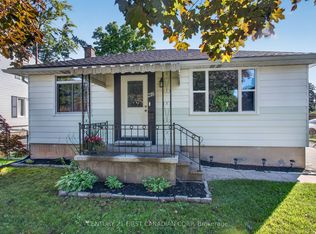 MLS ID #X13780286, CENTURY 21 FIRST CANADIAN CORP. TRREB
 - C$459,0004 bd1 ba-- sqft59 Breckenridge Cres, London, ON N6E 1H6For Sale
 MLS ID #X13684684, SUTTON GROUP-ADMIRAL REALTY INC.. TRREB
 - C$435,0004 bd2 ba-- sqft40 Culver Ct, London, ON N5V 3E8For Sale
 MLS ID #X13744276, CENTURY 21 FIRST CANADIAN CORP. TRREB
