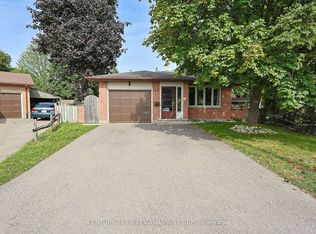
Priced at $489,900, this beautifully laid-out 4-level backsplit offers exceptional value and is the perfect starter home for first-time buyers or a growing young family. Nestled on a quiet, peaceful city street, this property boasts the rare and highly sought-after luxury of backing directly onto mature, lush green space with no rear neighbours. Step inside to find a bright and airy main floor featuring a welcoming living room and a dedicated dining area that is perfect for hosting family dinners. The expansive lower-level family room acts as the true heart of the home, providing an ideal space for movie nights, a kids' play zone, or a comfortable home office. With 3 comfortably sized bedrooms and 2 bathrooms, the multi-level layout separates your living and sleeping areas perfectly, making morning routines a breeze for a busy household. Additionally, the unfinished 4th level provides an abundance of tucked-away storage space to keep your main living areas entirely clutter-free. Situated in a friendly, quiet neighborhood while remaining just minutes away from schools, shopping, and local parks, this home combines day-to-day city convenience with a peaceful suburban feel. Opportunities to own a detached home backing onto green space at this price point do not come along often.
For sale
C$489,900
28 Corinth Ct, London, ON N5Y 5A8
3beds
2baths
Single Family Residence
Built in ----
3,272 Square Feet Lot
$-- Zestimate®
C$--/sqft
C$-- HOA
What's special
Quiet peaceful city street
- 4 days
- 10
- 0
Zillow last checked:
Listing updated:
Listed by:
SUTTON GROUP - SELECT REALTY INC.
Source: TRREB,MLS®#: X14102946 Originating MLS®#: London and St. Thomas Association of REALTORS
Facts & features
Interior
Bedrooms & bathrooms
- Bedrooms: 3
- Bathrooms: 2
Primary bedroom
- Level: Second
- Dimensions: 3.96 x 3.3
Bedroom 2
- Level: Second
- Dimensions: 3.38 x 3.04
Bedroom 3
- Level: Second
- Dimensions: 2.77 x 2.46
Dining room
- Level: Main
- Dimensions: 3.04 x 2.74
Family room
- Level: Third
- Dimensions: 6 x 5.18
Kitchen
- Level: Main
- Dimensions: 5.5 x 2.4
Living room
- Level: Main
- Dimensions: 5.18 x 3.6
Other
- Level: Lower
Heating
- Forced Air, Gas
Cooling
- Central Air
Appliances
- Included: Water Heater
Features
- Basement: Walk-Up Access
- Has fireplace: No
Interior area
- Living area range: 1100-1500 null
Video & virtual tour
Property
Parking
- Total spaces: 2
- Parking features: Private
Features
- Pool features: None
Lot
- Size: 3,272 Square Feet
- Features: Irregular Lot
- Topography: Flat
Details
- Parcel number: 080920020
Construction
Type & style
- Home type: SingleFamily
- Property subtype: Single Family Residence
Materials
- Brick
- Foundation: Concrete
- Roof: Asphalt Shingle
Utilities & green energy
- Sewer: Sewer
Community & HOA
Location
- Region: London
Financial & listing details
- Tax assessed value: C$205,000
- Annual tax amount: C$3,540
- Date on market: 10/21/2026
Price history
Price history is unavailable.
Public tax history
Tax history is unavailable.
Climate risks
Neighborhood: Carling
Nearby schools
GreatSchools rating
No schools nearby
We couldn't find any schools near this home.

Similar homes
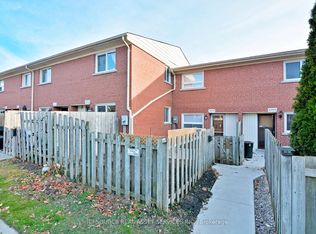
- C$499,0005 bd2 ba-- sqft771 Monsarrat Ave, London, ON N5Y 4Y3For Sale
 MLS ID #X13875072, RE/MAX REAL ESTATE CENTRE INC.. TRREB
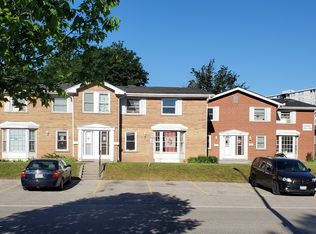
- C$479,9993 bd2 ba-- sqft1062 Apache Rd, London, ON N5V 2W3For Sale
 MLS ID #X13828222, NU-VISTA PINNACLE REALTY BROKERAGE INC. TRREB
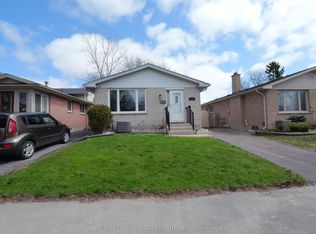
- C$539,0002 bd2 ba-- sqft716 Monsarrat Ave, London, ON N5Y 4M9For Sale
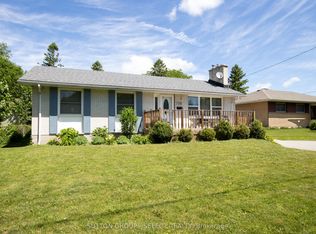 MLS ID #X13660804, SUTTON GROUP - SELECT REALTY. TRREB
- C$546,9006 bd2 ba-- sqft1082 Farnsborough Cres, London, ON N5V 4Y9For Sale
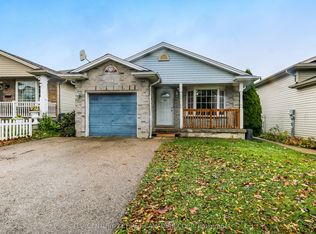 MLS ID #X14096844, CENTURY 21 FIRST CANADIAN CORP. TRREB
