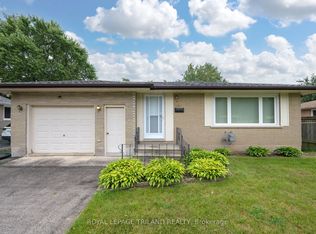
This meticulously well-maintained home balances sophisticated charm with everyday practicality, offering a seamless flow, generous room dimensions, and beautiful natural light throughout. 115 Champlain Cres offers 3 spacious bedrooms and 2 full bathrooms, the layout is perfectly tailored for comfortable family living or effortless entertaining. Step outside to find your own private haven - a beautifully landscaped backyard that serves as the perfect backdrop for quiet morning coffees, summer barbecues, or unwinding in the evening. This property is an absolute must-see. Fall in love with the pristine care evident in every corner, and come see all that this remarkable home has to offer.
For sale
C$524,900
115 Champlain Cres, London, ON N5V 1H2
3beds
2baths
Single Family Residence
Built in ----
5,313 Square Feet Lot
$-- Zestimate®
C$--/sqft
C$-- HOA
What's special
Seamless flowGenerous room dimensionsBeautiful natural light throughoutPrivate havenBeautifully landscaped backyard
- 95 days
- 1
- 0
Zillow last checked:
Listing updated:
Listed by:
ROYAL LEPAGE TRILAND REALTY
Source: TRREB,MLS®#: X13519592 Originating MLS®#: London and St. Thomas Association of REALTORS
Originating MLS®#: London and St. Thomas Association of REALTORSFacts & features
Interior
Bedrooms & bathrooms
- Bedrooms: 3
- Bathrooms: 2
Heating
- Forced Air, Gas
Cooling
- Central Air
Appliances
- Included: Water Heater
Features
- Primary Bedroom - Main Floor, Storage
- Basement: Finished,Full
- Has fireplace: No
Interior area
- Living area range: 700-1100 null
Video & virtual tour
Property
Parking
- Total spaces: 4
- Parking features: Private
Features
- Pool features: None
Lot
- Size: 5,313 Square Feet
- Features: Rectangular Lot
Details
- Parcel number: 081300585
Construction
Type & style
- Home type: SingleFamily
- Architectural style: Bungalow
- Property subtype: Single Family Residence
Materials
- Brick, Concrete
- Foundation: Concrete
- Roof: Asphalt Shingle
Utilities & green energy
- Sewer: Sewer
Community & HOA
Location
- Region: London
Financial & listing details
- Annual tax amount: C$3,074
- Date on market: 7/3/2026
Price history
Price history is unavailable.
Public tax history
Tax history is unavailable.
Climate risks
Neighborhood: Argyle
Nearby schools
GreatSchools rating
No schools nearby
We couldn't find any schools near this home.


Similar homes
- C$499,0004 bd2 ba-- sqft26 Joliet St, London, ON N5V 4V9For Sale
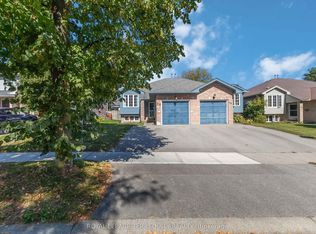 MLS ID #X13835404, ROYAL LEPAGE TERREQUITY REALTY. TRREB
 - C$514,9003 bd2 ba-- sqft65 Villeneuve Cres, London, ON N5V 1M7For Sale
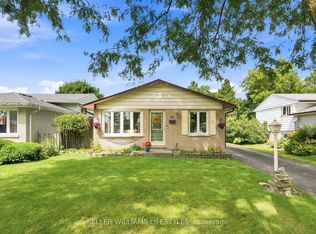 MLS ID #X13727040, KELLER WILLIAMS LIFESTYLES. TRREB
 - C$549,9003 bd2 ba-- sqft130 Fundy Ave, London, ON N5W 1R9For Sale
 MLS ID #X13853726, ROYAL LEPAGE TRILAND REALTY. TRREB
 - C$489,0003 bd1 ba-- sqft160 Wellesley Cres, London, ON N5V 1J7For Sale
 MLS ID #X13652356, ROYAL LEPAGE TRILAND REALTY. TRREB
