This is the one you've been waiting for! Welcome to this charming, bright bungalow offering the perfect blend of family living and excellent income potential. With a fully finished lower level and an active City of London rental license already in place, this home is an ideal opportunity for first-time buyers, families, or investors looking to offset their mortgage with rental income. Imagine enjoying your own private living space upstairs in a peaceful, quiet neighborhood while the lower-level rental income helps with the mortgage. It's a smart way to make homeownership more affordable! The main floor features a living room with beautiful hardwood flooring, which continues through the hallway and all 3 spacious bedrms , complemented by a full bathroom. The functional kitchen features a convenient breakfast-bar peninsula and a comfortable eat-in area overlooking a large bay window. Downstairs through the separate side entrance and discover an impressive, fully finished lower level designed with flexibility and functionality in mind. The lower level features a full kitchen, comfortable living room, two additional bedrm, a study room, and a full bath. Whether you choose to use it as a licensed rental suite, space for extended family, or simply additional living space, the possibilities are excellent. Upgrades just to name few fiberglass shingles were replaced in 2013 , furnace (2026), owned tankless water heater (TWH), energy efficiency while eliminating monthly rental costs. Fully fenced backyard backing onto mature trees with no neighbors directly behind you. Parking for 4 cars and a generous 12 ft. x 8 ft. storage room. Located within walking distance to places of worship, trails, public transit, and everyday amenities. Whether you're purchasing your first home, looking for a property with rental income, or searching for a solid investment opportunity, this bungalow checks all the right boxes at a very attractive price point.
For sale
C$578,000
297 Hungerford St, London, ON N5W 6E3
5beds
2baths
Single Family Residence
Built in ----
2,897 Square Feet Lot
$-- Zestimate®
C$--/sqft
C$-- HOA
What's special
Bright bungalowBeautiful hardwood flooringFunctional kitchenBreakfast-bar peninsulaFully finished lower level
- 21 days
- 18
- 0
Zillow last checked:
Listing updated:
Listed by:
RE/MAX CENTRE CITY REALTY INC.
Source: TRREB,MLS®#: X13785650 Originating MLS®#: London and St. Thomas Association of REALTORS
Originating MLS®#: London and St. Thomas Association of REALTORSFacts & features
Interior
Bedrooms & bathrooms
- Bedrooms: 5
- Bathrooms: 2
Primary bedroom
- Level: Main
- Dimensions: 15ft. 6in. x 10ft. 0in. x 0ft. 0in.
Bedroom
- Level: Lower
- Dimensions: 3.2 x 3.1
Bedroom
- Level: Main
- Dimensions: 9ft. 0in. x 10ft. 2in. x 0ft. 0in.
Bedroom
- Level: Main
- Dimensions: 8ft. 5in. x 9ft. 8in. x 0ft. 0in.
Bedroom
- Level: Lower
- Dimensions: 3.43 x 3.22
Bathroom
- Level: Lower
- Dimensions: 9ft. 3in. x 5ft. 4in. x 0ft. 0in.
Bathroom
- Level: Main
- Dimensions: 7ft. 0in. x 7ft. 5in. x 0ft. 0in.
Bathroom
- Level: Lower
- Dimensions: 1.61 x 1.31
Other
- Level: Lower
- Dimensions: 28ft. 3in. x 19ft. 8in. x 0ft. 0in.
Kitchen
- Level: Lower
- Dimensions: 4.69 x 2.56
Kitchen
- Level: Main
- Dimensions: 22ft. 8in. x 9ft. 9in. x 0ft. 0in.
Living room
- Level: Lower
- Dimensions: 5.48 x 2.57
Living room
- Level: Main
- Dimensions: 19ft. 0in. x 10ft. 7in. x 0ft. 0in.
Study
- Level: Lower
- Dimensions: 3.2 x 3.1
Heating
- Forced Air, Gas
Cooling
- Central Air
Features
- Solar Tube(s)
- Basement: Finished,Full
- Has fireplace: No
Interior area
- Living area range: 700-1100 null
Video & virtual tour
Property
Parking
- Total spaces: 4
- Parking features: Private, Other
Features
- Patio & porch: Deck, Porch
- Exterior features: Backs On Green Belt, Privacy
- Pool features: None
- Waterfront features: None
Lot
- Size: 2,897 Square Feet
- Features: Fenced Yard, Greenbelt/Conservation, Place Of Worship
- Topography: Flat
Details
- Additional structures: Shed, Storage
- Parcel number: 081320185
- Other equipment: Sump Pump
Construction
Type & style
- Home type: SingleFamily
- Architectural style: Bungalow
- Property subtype: Single Family Residence
- Attached to another structure: Yes
Materials
- Vinyl Siding, Brick
- Foundation: Poured Concrete
- Roof: Fibreglass Shingle
Utilities & green energy
- Sewer: Sewer
- Utilities for property: Recycling Pickup
Community & HOA
Community
- Security: Carbon Monoxide Detector(s), Smoke Detector(s)
Location
- Region: London
Financial & listing details
- Annual tax amount: C$3,437
- Date on market: 9/15/2026
Price history
Price history is unavailable.
Public tax history
Tax history is unavailable.
Climate risks
Neighborhood: Hamilton Road
Nearby schools
GreatSchools rating
No schools nearby
We couldn't find any schools near this home.
Similar homes
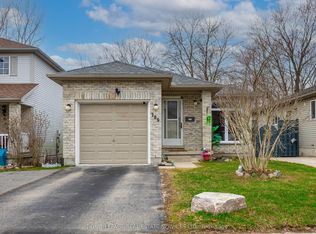
- C$529,0003 bd2 ba-- sqft289 Hungerford St, London, ON N5W 6E3For Sale
 MLS ID #X13811114, ROYAL LEPAGE REAL ESTATE SERVICES LTD.. TRREB
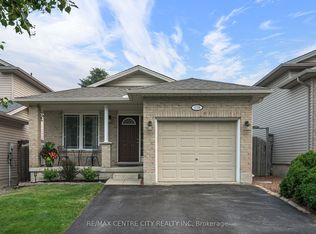
 - C$569,9003 bd2 ba-- sqft128 Crimson Cres, London, ON N5W 6E9For Sale
 MLS ID #X13752808, RE/MAX CENTRE CITY REALTY INC. TRREB
 - C$549,9003 bd2 ba-- sqft130 Fundy Ave, London, ON N5W 1R9For Sale
 MLS ID #X13853726, ROYAL LEPAGE TRILAND REALTY. TRREB
 - C$645,0004 bd2 ba-- sqft54 Manitoulin Dr, London, ON N5W 1M4For Sale
 MLS ID #X13657598, CENTURY 21 FIRST CANADIAN CORP. TRREB
