This well maintained 3-bedroom, 4-level backsplit offers exceptional value with a spacious layout designed for growing families. Sun-filled living spaces, generous bedrooms, ample storage, and multiple levels of living provide room for everyone to spread out and enjoy. Step outside to a fully fenced backyard, perfect for children, pets, and summer entertaining. The oversized detached garage is a rare find, with space for up to 3 vehicles, a workshop, hobby area, or all your toys. Location is everything, and this home delivers. Just steps from Highland Woods Park and its scenic walking trails, close to Cleardale Public School, Earl Nichols Recreation Centre, Highland Golf & Country Club, White Oaks Mall, restaurants, shopping, and everyday conveniences. Commuters will appreciate the quick access to Highways 401 and 402, while downtown London and Victoria Hospital are only a short drive away. Whether you're a first-time buyer, growing family, or investor, This property offers outstanding value in one of South London's most established and desirable neighbourhoods. Book your private showing today before it's gone!
For sale
C$649,900
436 Ferndale Ave, London, ON N6C 2Z1
4beds
2baths
Single Family Residence
Built in ----
6,997 Square Feet Lot
$-- Zestimate®
C$--/sqft
C$-- HOA
What's special
Sun-filled living spacesGenerous bedroomsAmple storageMultiple levels of livingFully fenced backyard
- 4 hours |
- 0 |
- 0 |
Zillow last checked:
Listing updated:
Listed by:
CENTURY 21 FIRST CANADIAN CORP
Source: TRREB,MLS®#: X13656832 Originating MLS®#: London and St. Thomas Association of REALTORS
Originating MLS®#: London and St. Thomas Association of REALTORSFacts & features
Interior
Bedrooms & bathrooms
- Bedrooms: 4
- Bathrooms: 2
Primary bedroom
- Level: Second
- Dimensions: 12ft. 0in. x 11ft. 0in. x 0ft. 0in.
Bedroom
- Level: Second
- Dimensions: 10ft. 0in. x 10ft. 0in. x 0ft. 0in.
Bedroom
- Level: Second
- Dimensions: 11ft. 0in. x 9ft. 0in. x 0ft. 0in.
Bedroom
- Level: Lower
- Dimensions: 19ft. 0in. x 17ft. 0in. x 0ft. 0in.
Bathroom
- Level: Third
- Dimensions: 0ft. 0in. x 0ft. 0in. x 0ft. 0in.
Bathroom
- Level: Second
- Dimensions: 0ft. 0in. x 0ft. 0in. x 0ft. 0in.
Dining room
- Level: Main
- Dimensions: 11ft. 0in. x 8ft. 0in. x 0ft. 0in.
Family room
- Level: Third
- Dimensions: 22ft. 0in. x 14ft. 0in. x 0ft. 0in.
Kitchen
- Level: Main
- Dimensions: 17ft. 0in. x 8ft. 0in. x 0ft. 0in.
Living room
- Level: Main
- Dimensions: 14ft. 0in. x 11ft. 0in. x 0ft. 0in.
Heating
- Forced Air, Gas
Cooling
- Central Air
Features
- None
- Basement: Partially Finished,Full
- Has fireplace: No
- Fireplace features: Natural Gas
Interior area
- Living area range: 1500-2000 null
Video & virtual tour
Property
Parking
- Total spaces: 3
- Parking features: Private, Other
- Has garage: Yes
Features
- Pool features: None
- Waterfront features: None
Lot
- Size: 6,997 Square Feet
- Features: Irregular Lot
- Topography: Flat
Details
- Additional structures: Workshop
- Parcel number: 084610377
Construction
Type & style
- Home type: SingleFamily
- Property subtype: Single Family Residence
- Attached to another structure: Yes
Materials
- Aluminum Siding, Brick
- Foundation: Poured Concrete
- Roof: Shingle
Utilities & green energy
- Sewer: Sewer
Community & HOA
Location
- Region: London
Financial & listing details
- Annual tax amount: C$4,040
- Date on market: 8/10/2026
C
CENTURY 21 FIRST CANADIAN CORP
By pressing Contact Agent, you agree that the real estate professional identified above may call/text you about your search, which may involve use of automated means and pre-recorded/artificial voices. You don't need to consent as a condition of buying any property, goods, or services. Message/data rates may apply. You also agree to our Terms of Use. Zillow does not endorse any real estate professionals. We may share information about your recent and future site activity with your agent to help them understand what you're looking for in a home.
Price history
Price history is unavailable.
Public tax history
Tax history is unavailable.
Climate risks
Neighborhood: White Oak
Nearby schools
GreatSchools rating
No schools nearby
We couldn't find any schools near this home.
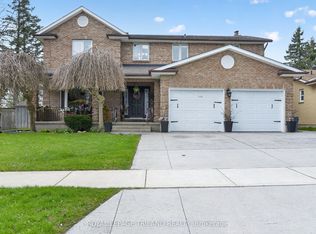
- C$849,9005 bd4 ba-- sqft112 Clarendon Cres, London, ON N6C5B8For Sale
- C$469,9003 bd2 ba-- sqft22 Vincent Cres, London, ON N6C4X8For Sale

- C$--3 bd1 ba1.8k sqft30 Clarendon Cres #38, London, ON N6C5Y1Off Market
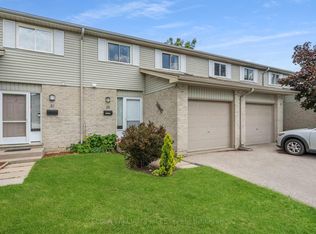
- C$499,9003 bd2 ba-- sqft58 Harcroft Cres, London, ON N6C3A1For Sale

- C$440,0003 bd3 ba-- sqft30 Clarendon Cres #21, London, ON N6C5Y1For Sale
- C$529,9003 bd2 ba-- sqft808 Dulaney Dr, London, ON N6C3W4For Sale
- C$599,9002 bd2 ba-- sqft20 Hines Cres, London, ON N6C3A3For Sale
- C$549,9003 bd2 ba-- sqft485 Ferndale Ave, London, ON N6C4Y1For Sale
- C$564,9003 bd2 ba-- sqft52 Mathers St, London, ON N6C3W2For Sale
Similar homes
- C$624,9994 bd2 ba-- sqft146 Colette Dr, London, ON N6E 3R2For Sale
 MLS ID #X13653840, CENTURY 21 FIRST CANADIAN CORP. TRREB
 - C$599,9004 bd2 ba-- sqft18 Locust Cres, London, ON N6E 2K2For Sale
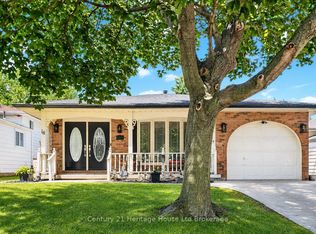 MLS ID #X13652818, Century 21 Heritage House Ltd Brokerage. TRREB
 - C$619,0005 bd3 ba-- sqft215 Rossmore Ct, London, ON N6C 6B7For Sale
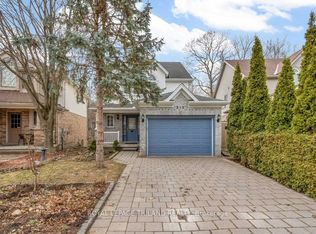 MLS ID #X13644256, ROYAL LEPAGE TRILAND REALTY. TRREB
 - C$609,9003 bd2 ba-- sqft252 Josselyn Dr, London, ON N6E 3S5For Sale
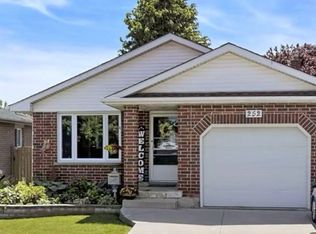 MLS ID #X13649470, ROYAL LEPAGE TRILAND REALTY. TRREB
 - C$639,9004 bd2 ba-- sqft79 Ashley Cres, London, ON N6E 3P8For SaleMLS ID #X13634620, RE/MAX CENTRE CITY REALTY INC.. TRREB
- C$660,0004 bd2 ba-- sqft436 Base Line Rd E, London, ON N6C 2P6For SaleMLS ID #X13633104, BLUE FOREST REALTY INC.. TRREB
- C$665,0006 bd2 ba-- sqft674 Chiddington Ave, London, ON N6C 2W7For SaleMLS ID #X13618076, CENTURY 21 ROYALTORS REALTY INC.. TRREB
- C$674,9004 bd3 ba-- sqft23 Josselyn Dr, London, ON N6E 3S6For SaleMLS ID #X13574286, Century 21 Heritage House Ltd Brokerage. TRREB
- C$599,9004 bd3 ba-- sqft603 Commissioners Rd E, London, ON N6C 2T9For SaleMLS ID #X13599416, SUTTON GROUP PREFERRED REALTY INC.. TRREB
- C$639,9005 bd2 ba-- sqft11 Hillsborough Rd, London, ON N6J 2E7For SaleMLS ID #X13613528, BLUE FOREST REALTY INC.. TRREB
- C$562,5003 bd2 ba-- sqft37 Renny Cres, London, ON N6E 2C4For SaleMLS ID #X13656862, RIGHT AT HOME REALTY. TRREB
- C$549,9004 bd2 ba-- sqft95 Clifton Cres S, London, ON N6C 3V9For SaleMLS ID #X13610850, REAL BROKER ONTARIO LTD. TRREB
- C$619,9994 bd2 ba1.2k sqft119 Rossmore Ct, London, ON N6C 6B7For SaleMLS ID #40842167, Satishkumar Swaminathan, Salesperson, ROYAL LEPAGE SIGNATURE REALTY. ITSO
- C$649,9004 bd3 ba-- sqft242 Colette Dr, London, ON N6E 3S8For SaleMLS ID #X12872946, RIGHT AT HOME REALTY. TRREB
- C$639,9994 bd2 ba-- sqft485 Chiddington Ave, London, ON N6C 2W1For SaleMLS ID #X13560434, RE/MAX ADVANTAGE REALTY LTD.. TRREB
- C$535,0003 bd2 ba-- sqft53 Renny Cres, London, ON N6E 2C4For SaleMLS ID #X13653986, SUTTON GROUP PREFERRED REALTY INC.. TRREB
- C$779,0005 bd4 ba-- sqft665 Upper Queen St, London, ON N6C 5C3For SaleMLS ID #X13624658, CENTURY 21 FIRST CANADIAN CORP. TRREB
- C$619,9994 bd3 ba1.3k sqft147 Muriel Cres, London, ON N6E 2K4For SaleMLS ID #40845232, Narender Sehgal, Broker of Record, HOMELIFE MAPLE LEAF REALTY LTD. ITSO
- C$699,0003 bd2 ba-- sqft272 Wilkins St, London, ON N6C 5C6For SaleMLS ID #X13537354, THE AGENCY REAL ESTATE. TRREB
- C$469,9003 bd2 ba-- sqft48 Rosamond Cres, London, ON N6E 2M8For SaleMLS ID #X13657216, BLUE FOREST REALTY INC.. TRREB
